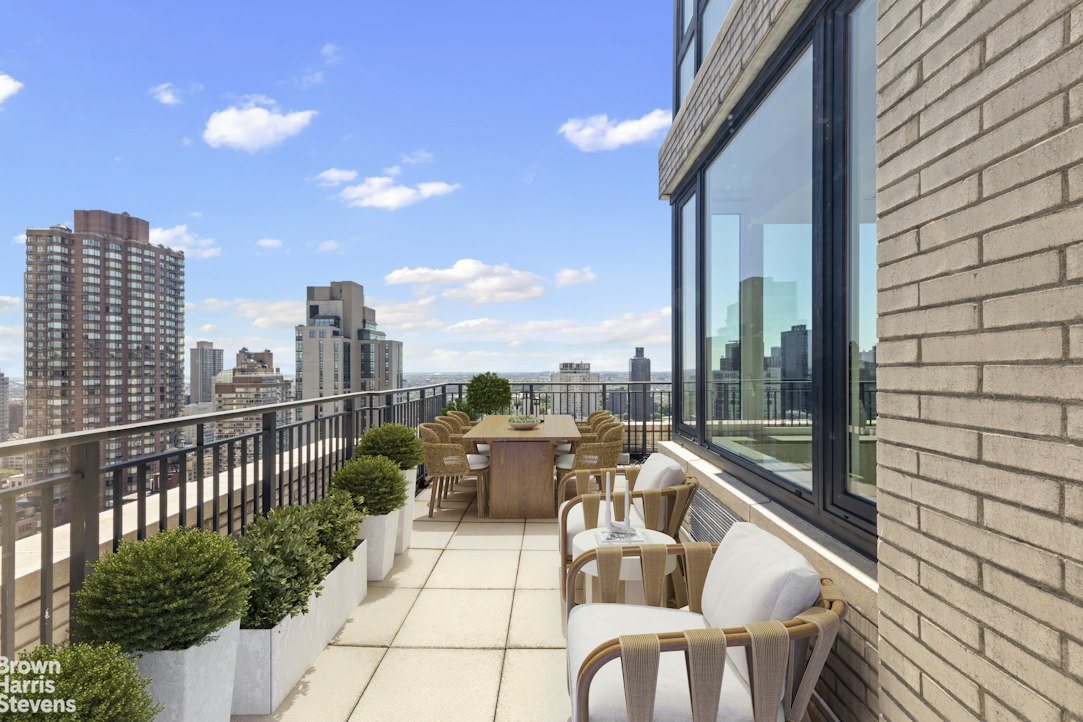
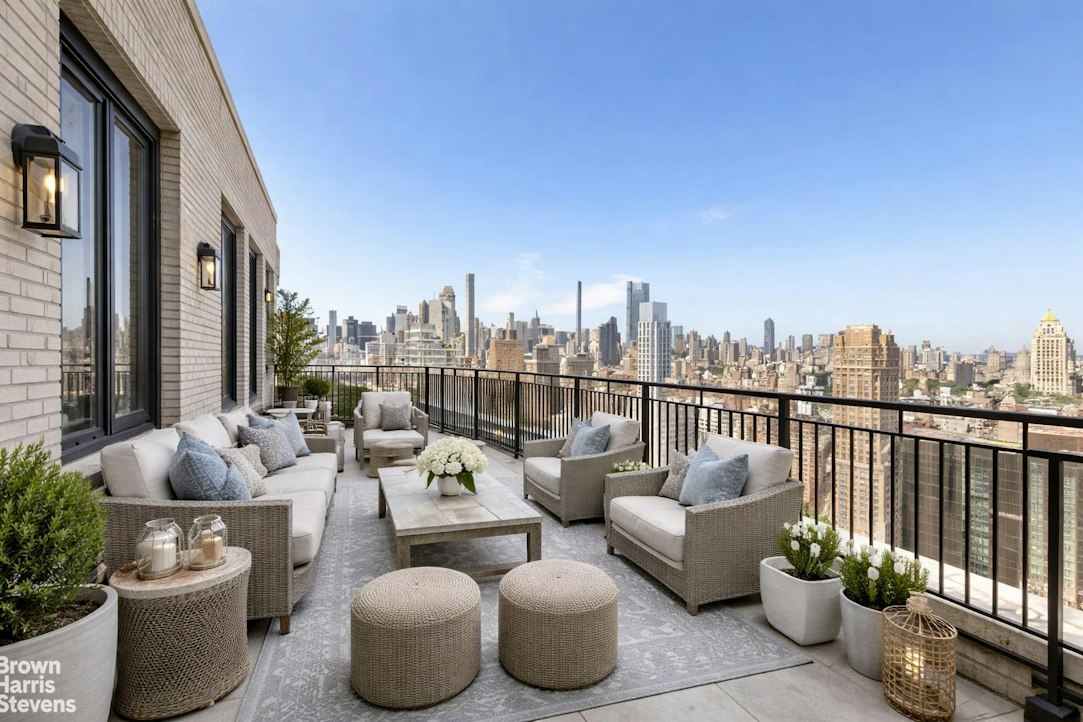
Furnished rooftop terrace overlooking the Manhattan skyline, with wicker seating and a black metal railing.
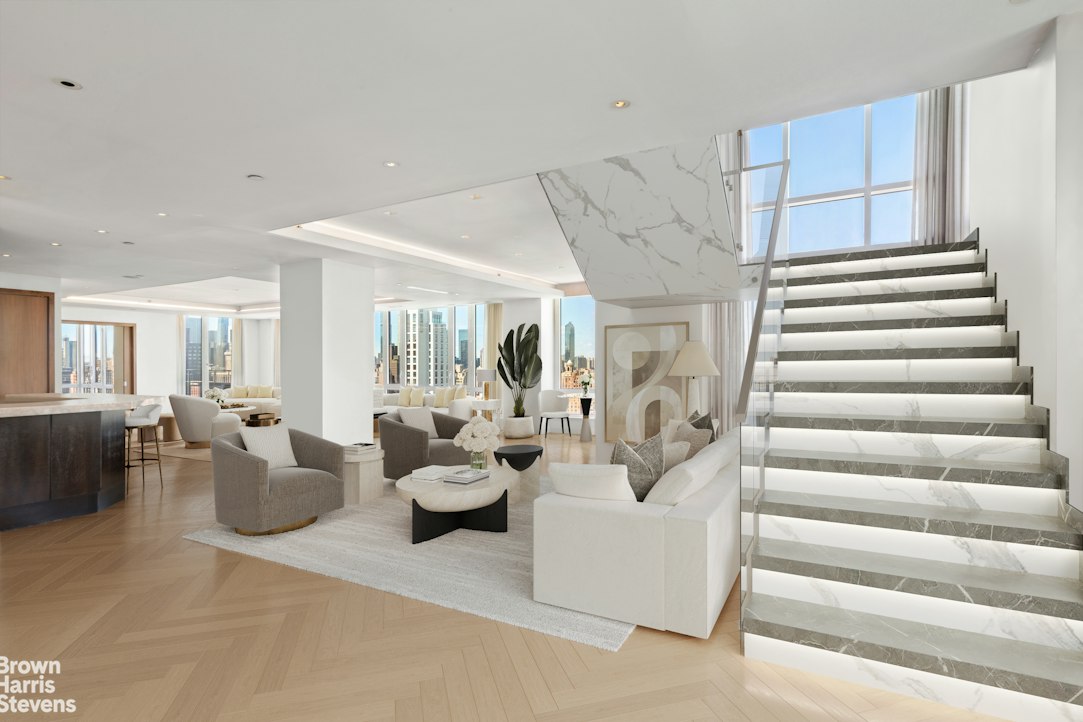
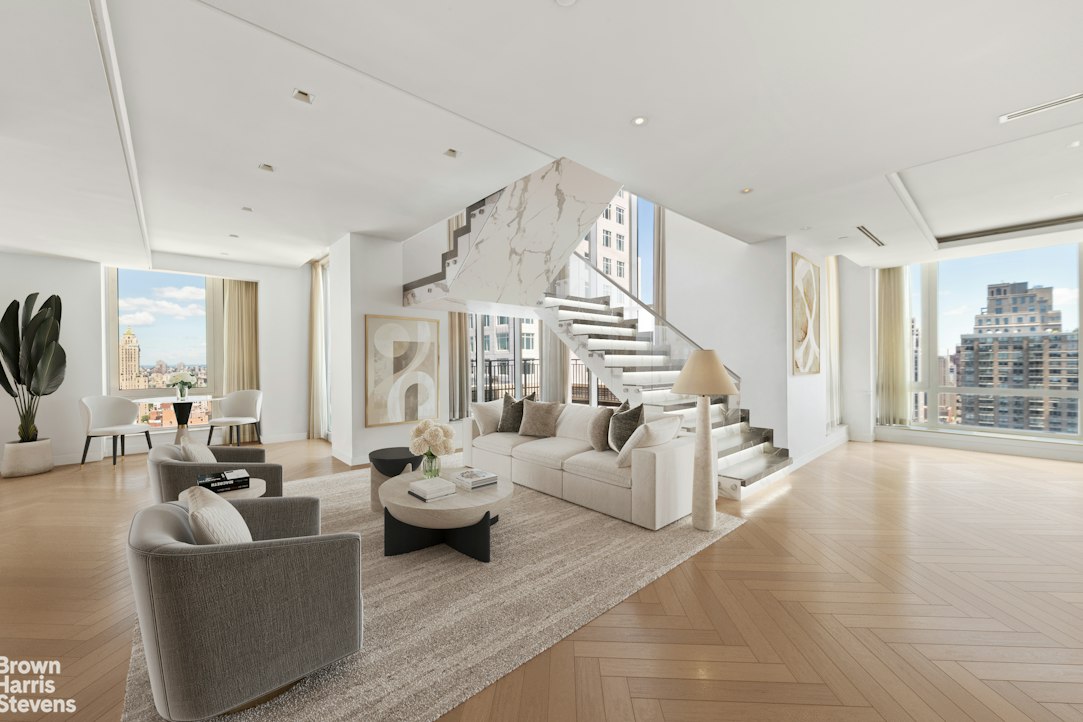
Penthouse living room with a marble staircase, white seating, herringbone floors, and city views.
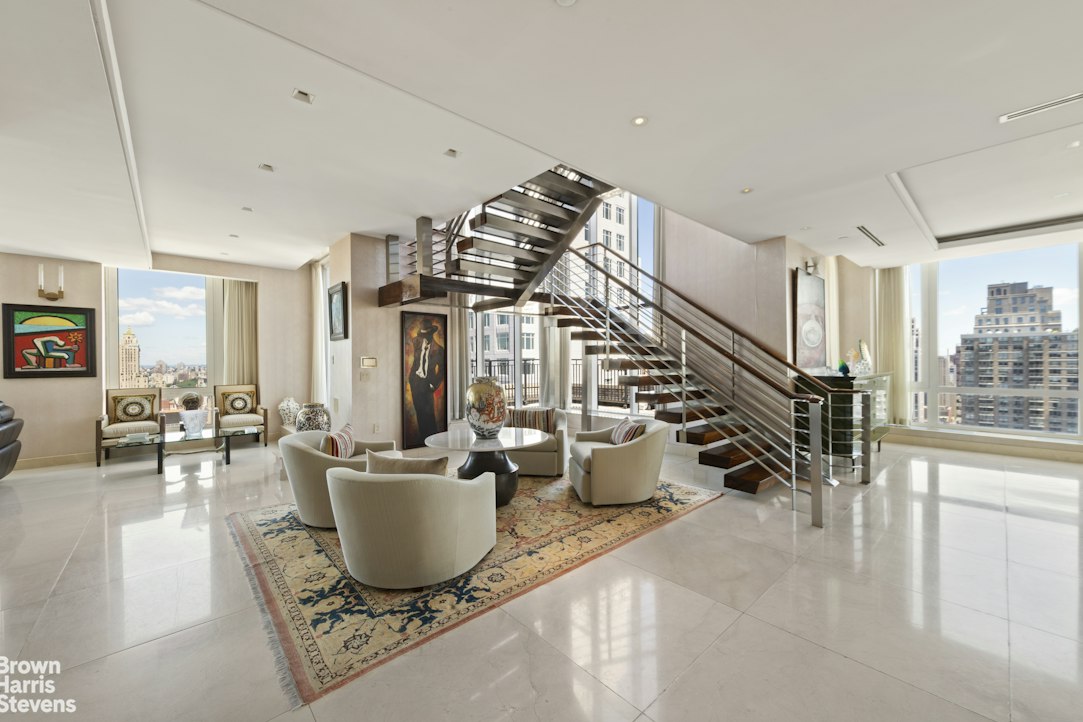
Penthouse living room with a sculptural staircase, cream seating, and city views.
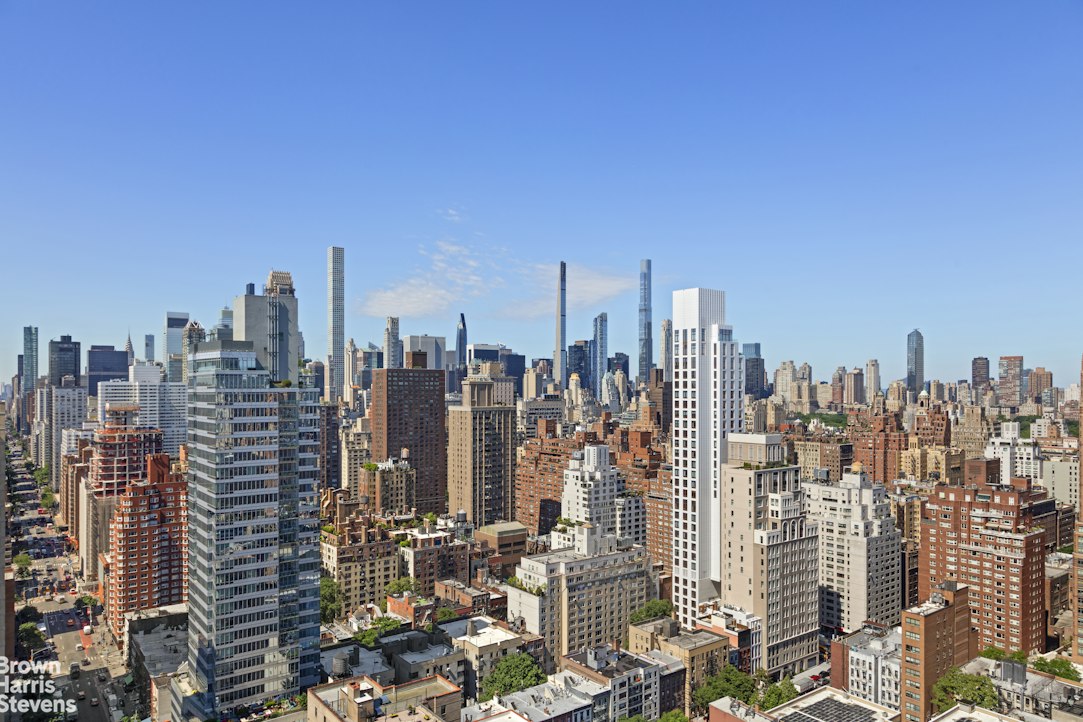
Panoramic Manhattan skyline with a mix of high-rise towers and mid-rise buildings.
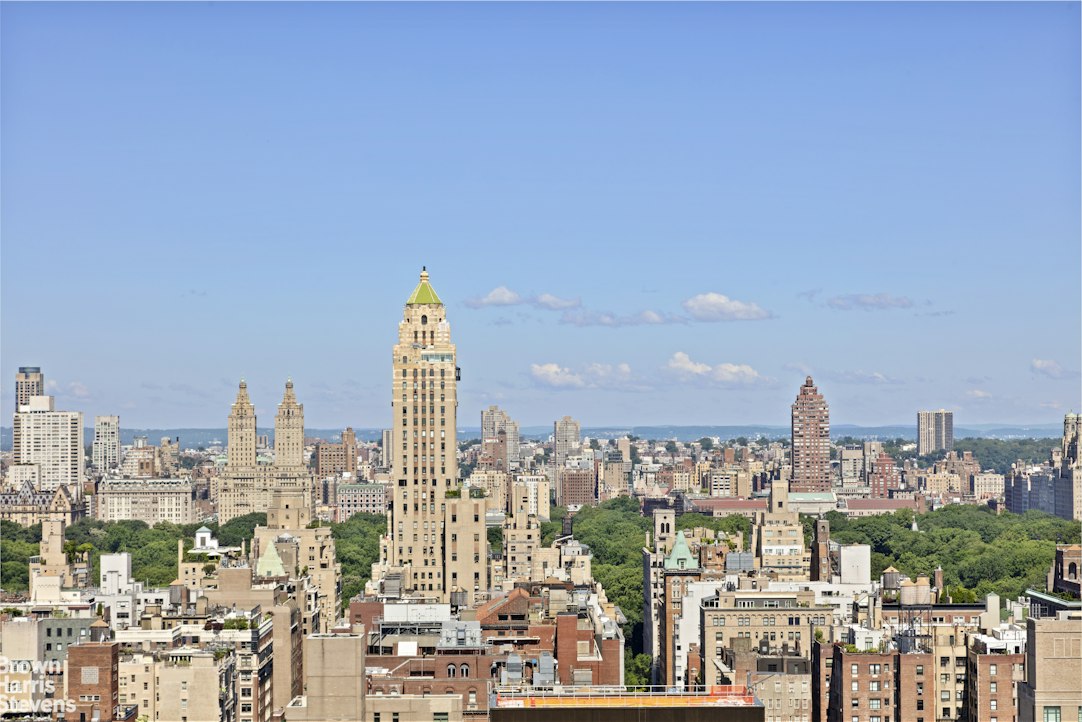
Manhattan skyline and Central Park canopy viewed from above in daylight.
Staged penthouse living room with a marble staircase and city skyline views through tall windows.
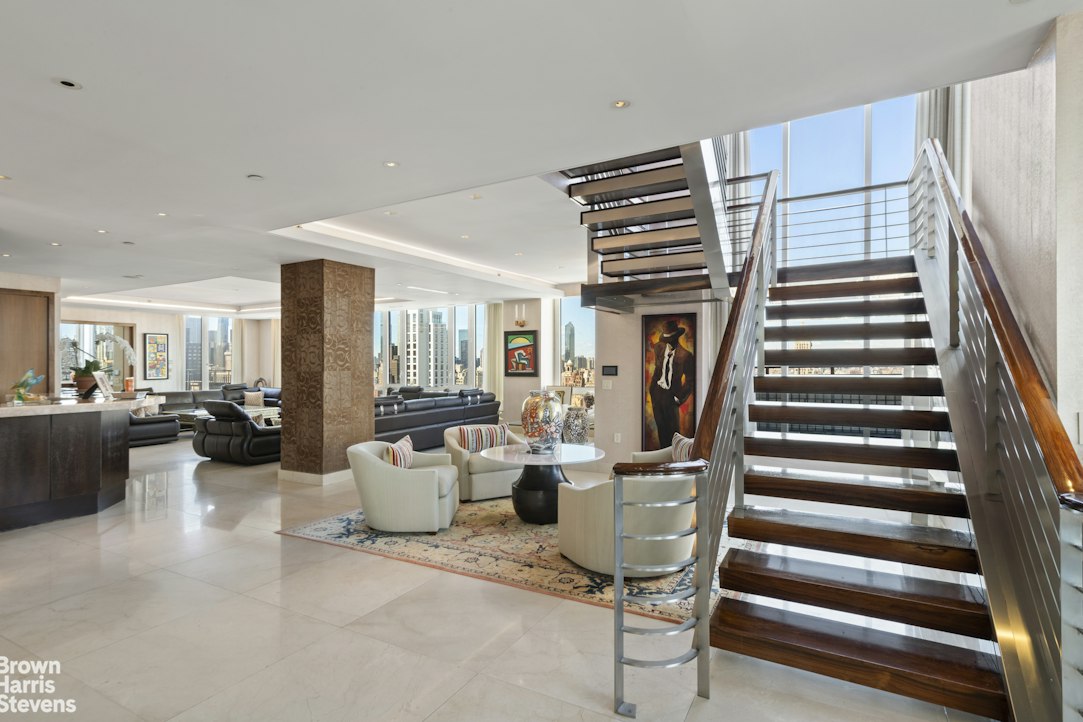
Penthouse living area with a dramatic open staircase, marble floors, and city views.
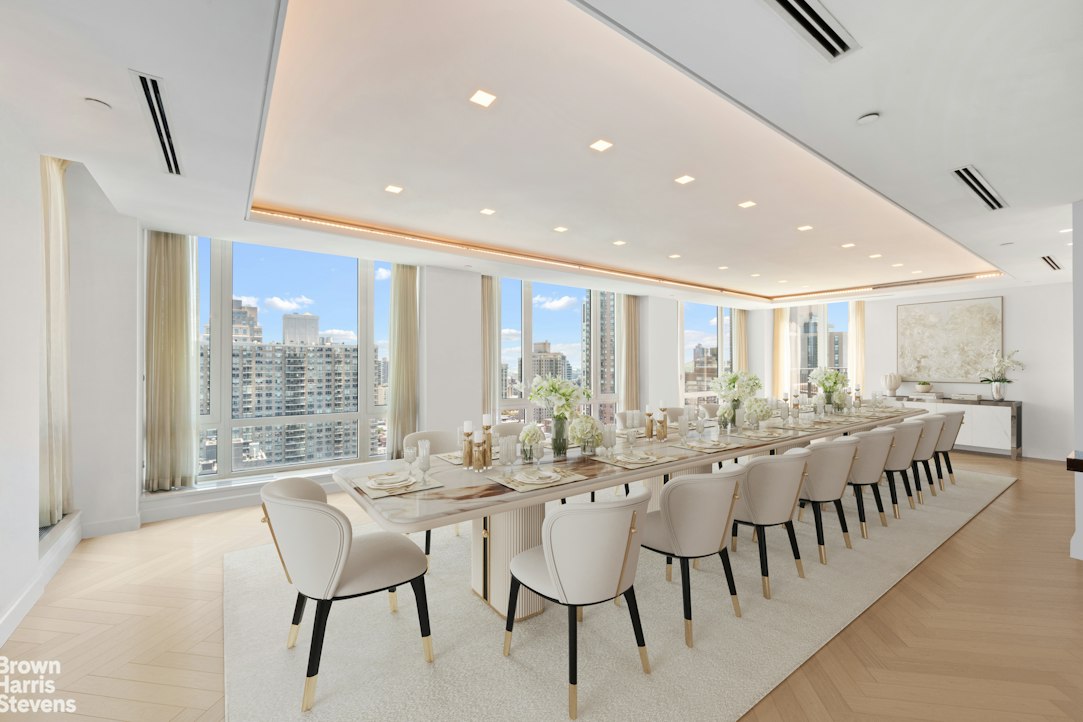
Dining room with a long set table, cream chairs, and floor-to-ceiling windows overlooking the city.
Formal dining room with a long table, floor-to-ceiling windows, and city skyline views.
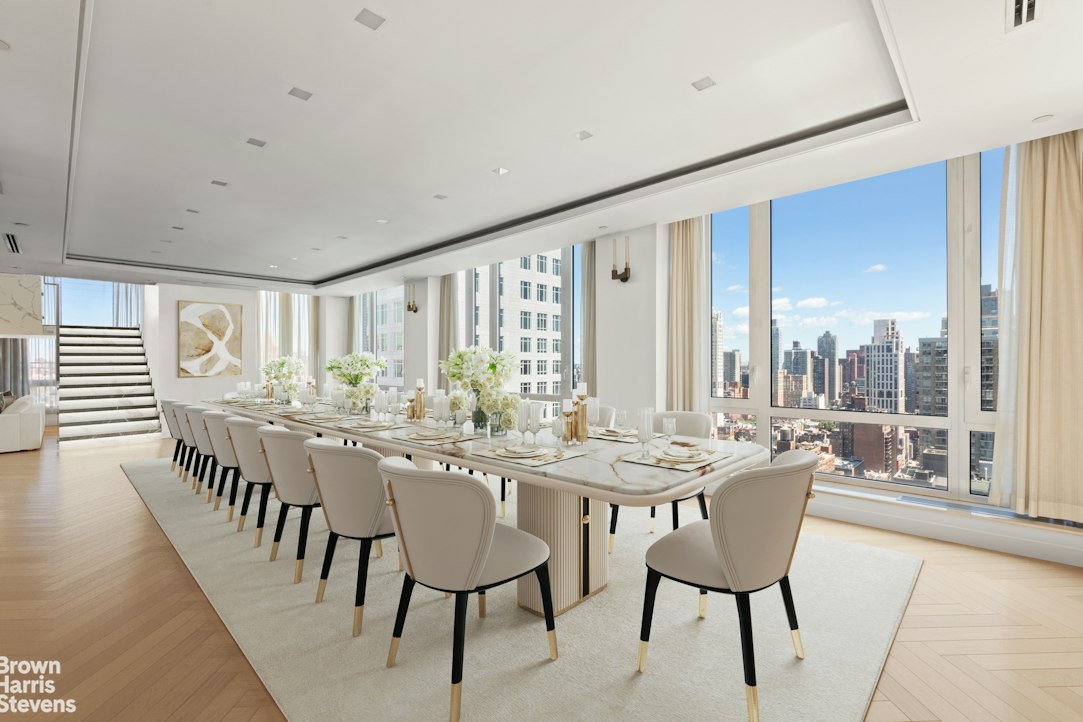
Formal dining room with a long table, cream chairs, floor-to-ceiling windows, and city skyline views.
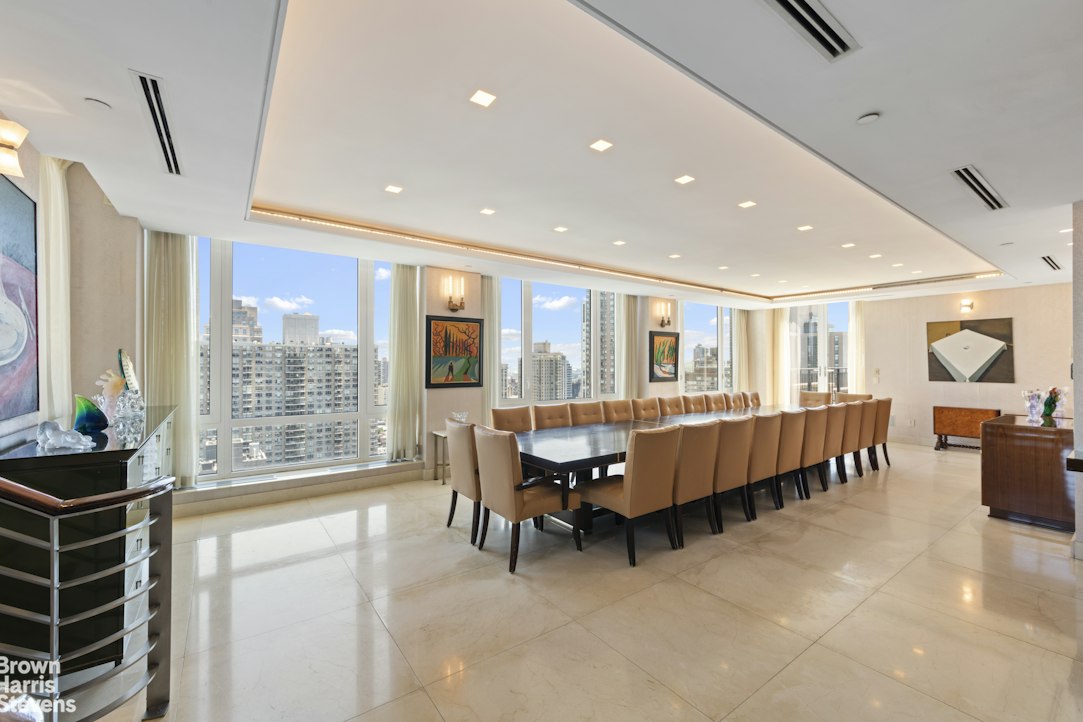
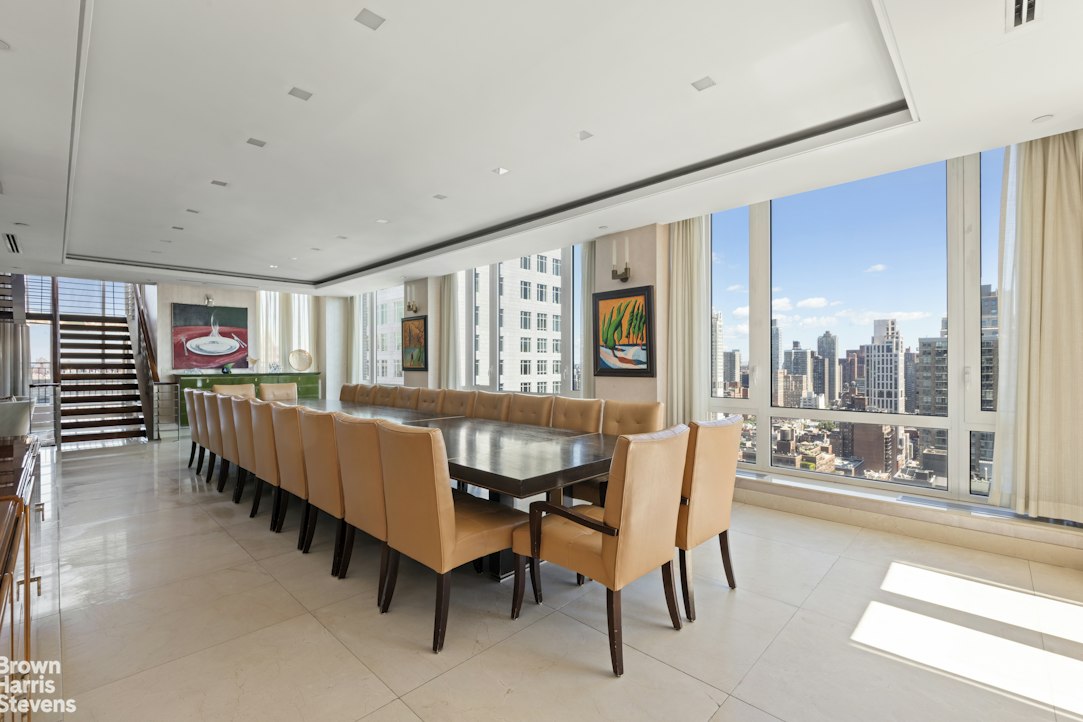
Penthouse dining room with a long table, tan leather chairs, and expansive city skyline views.
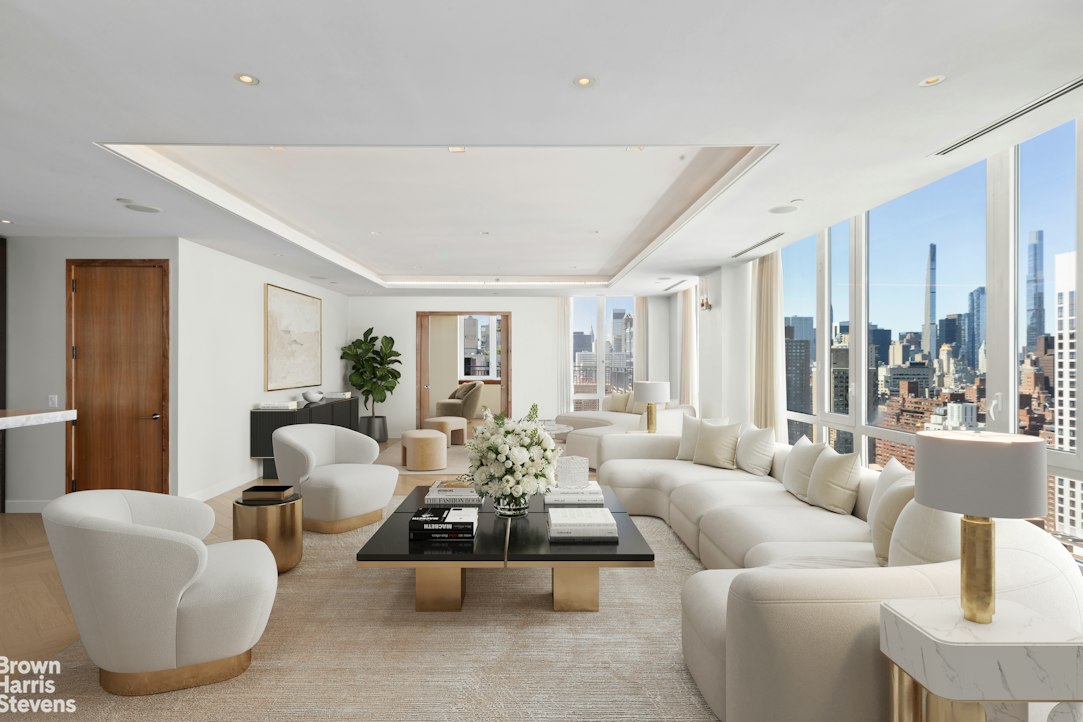
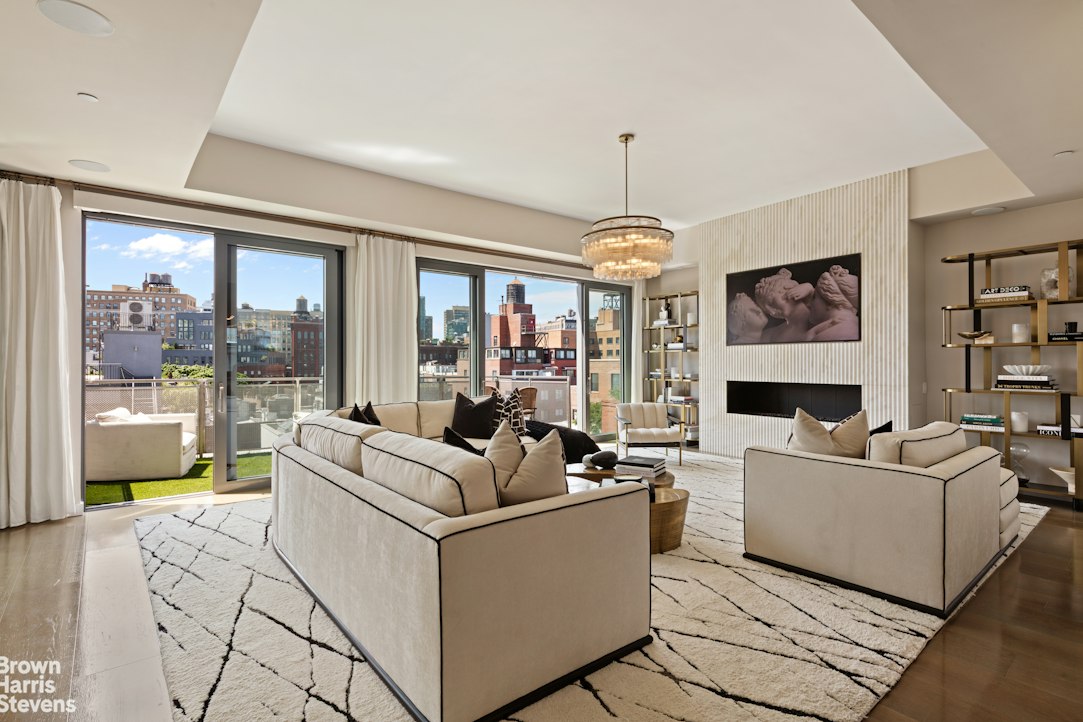
Penthouse living room with curved white seating and floor-to-ceiling windows overlooking the city skyline.
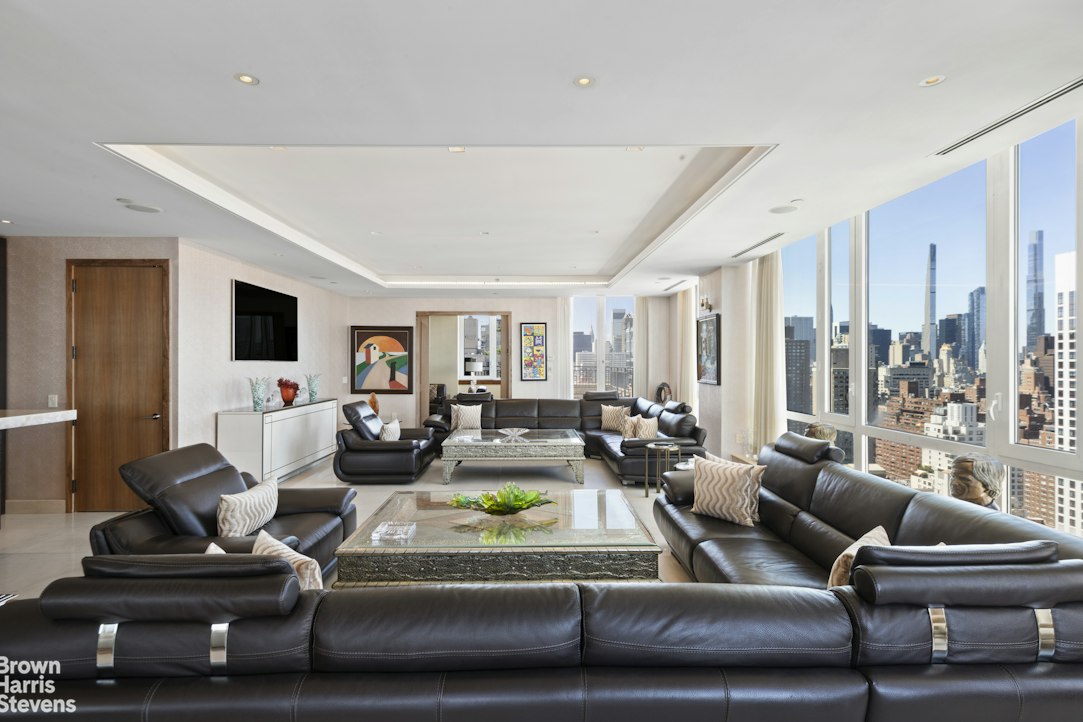
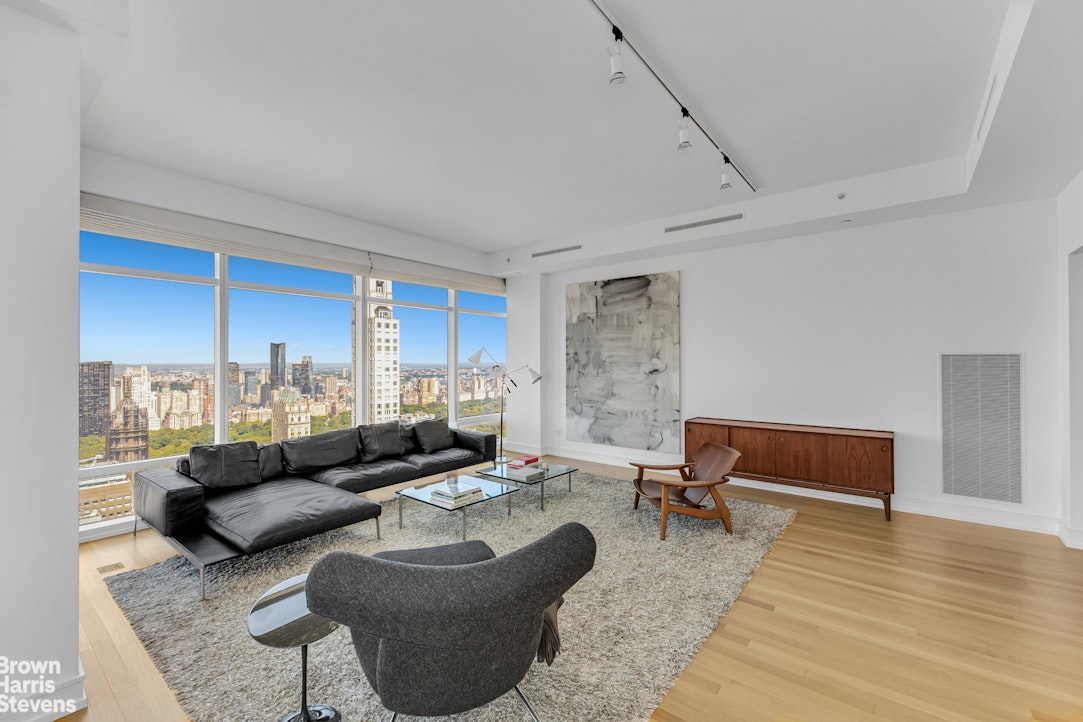
Penthouse living room with black leather seating and floor-to-ceiling windows overlooking the Manhattan skyline.
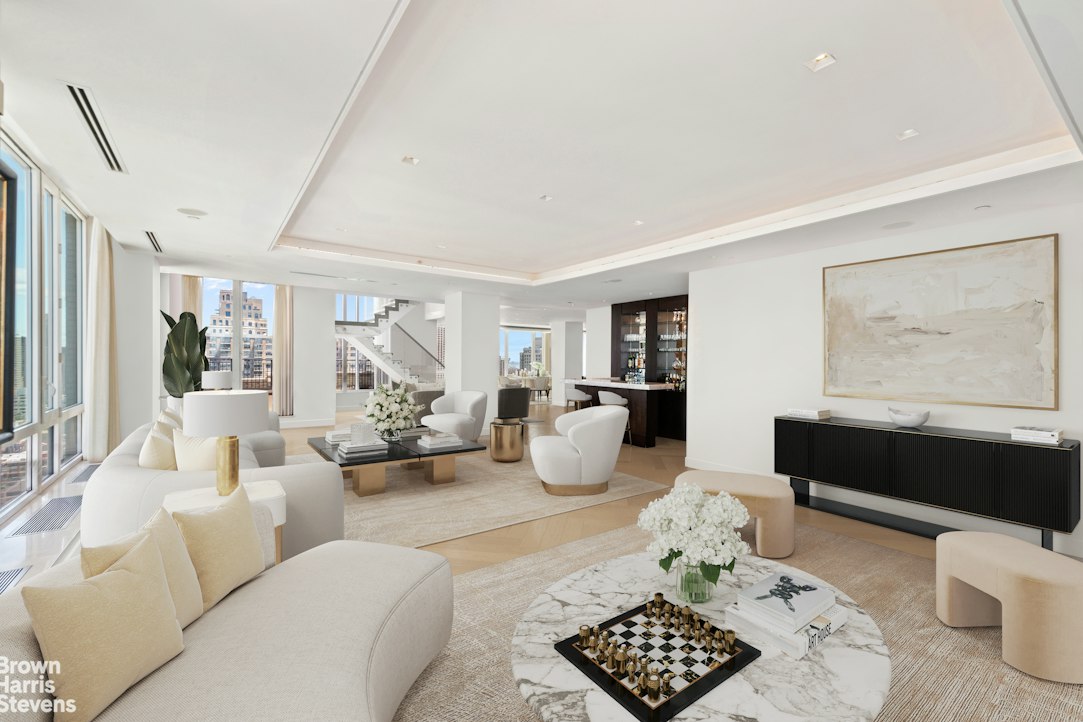
Penthouse living room with cream furnishings, floor-to-ceiling windows, and a staircase.
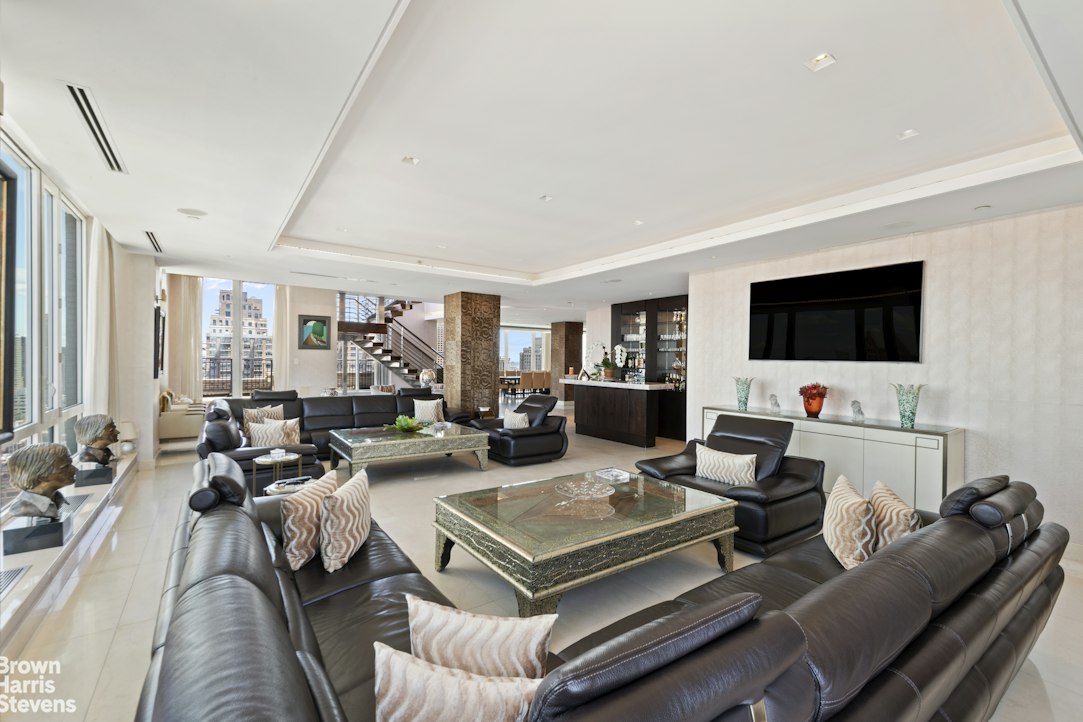
Penthouse living room with dark leather sofas, marble tables, and expansive windows overlooking city buildings.
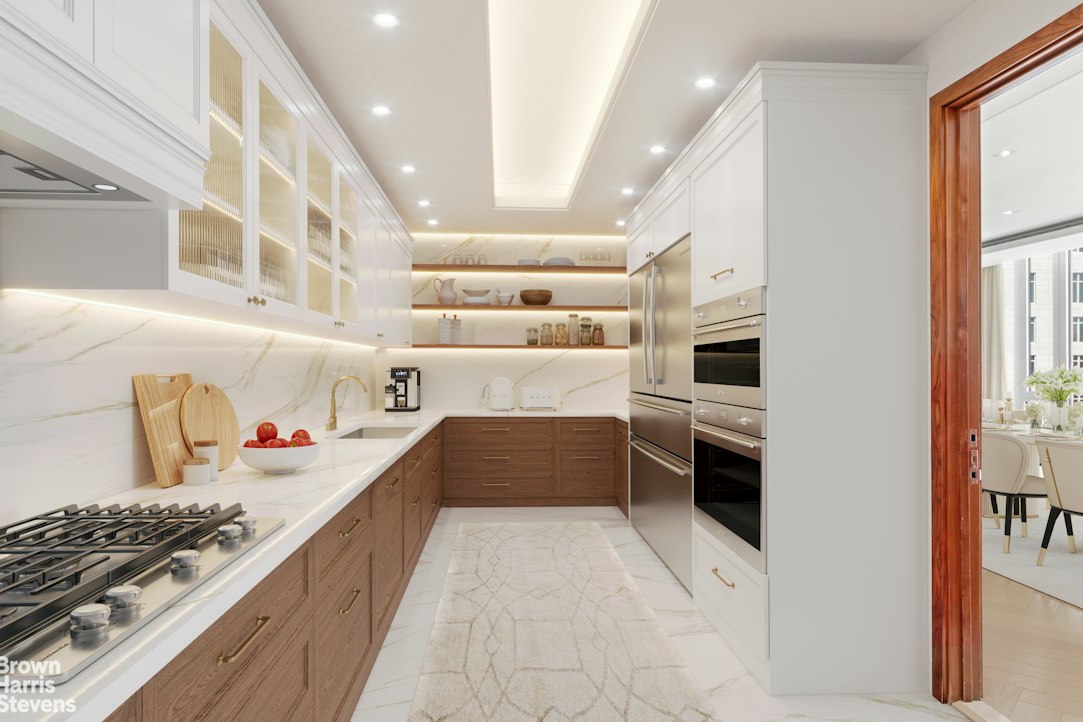
Renovated kitchen with marble counters, warm wood cabinetry, stainless steel appliances, and glass-front cabinets.
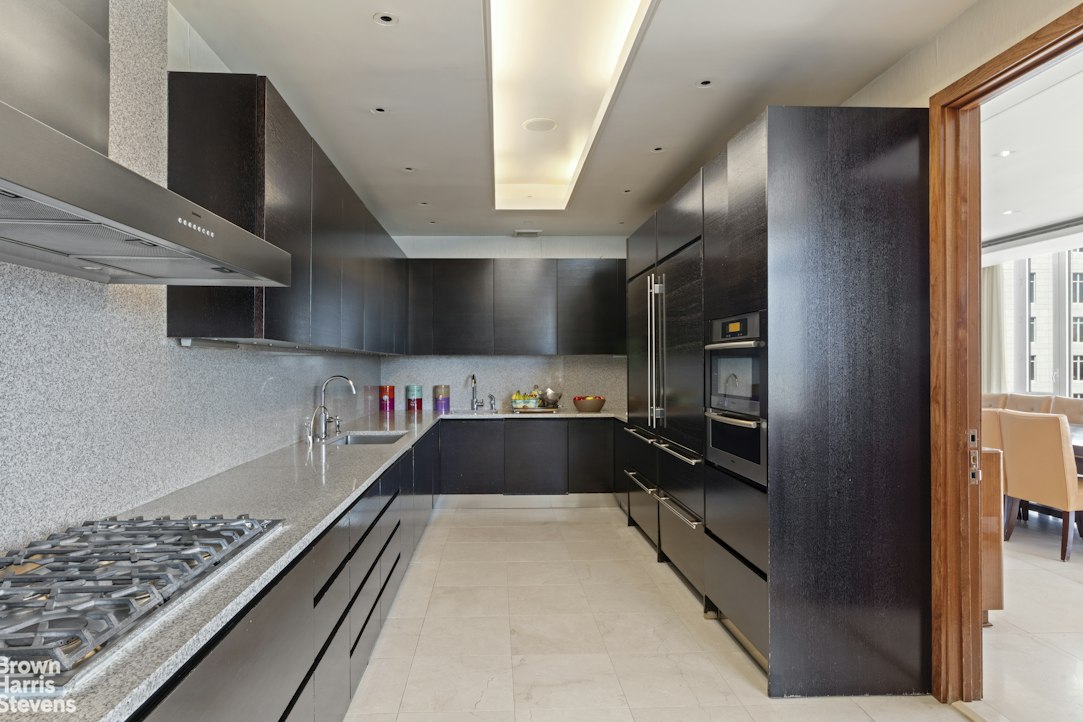
Modern galley kitchen with dark cabinetry, pale stone counters, stainless-steel appliances, and a wood-framed opening.
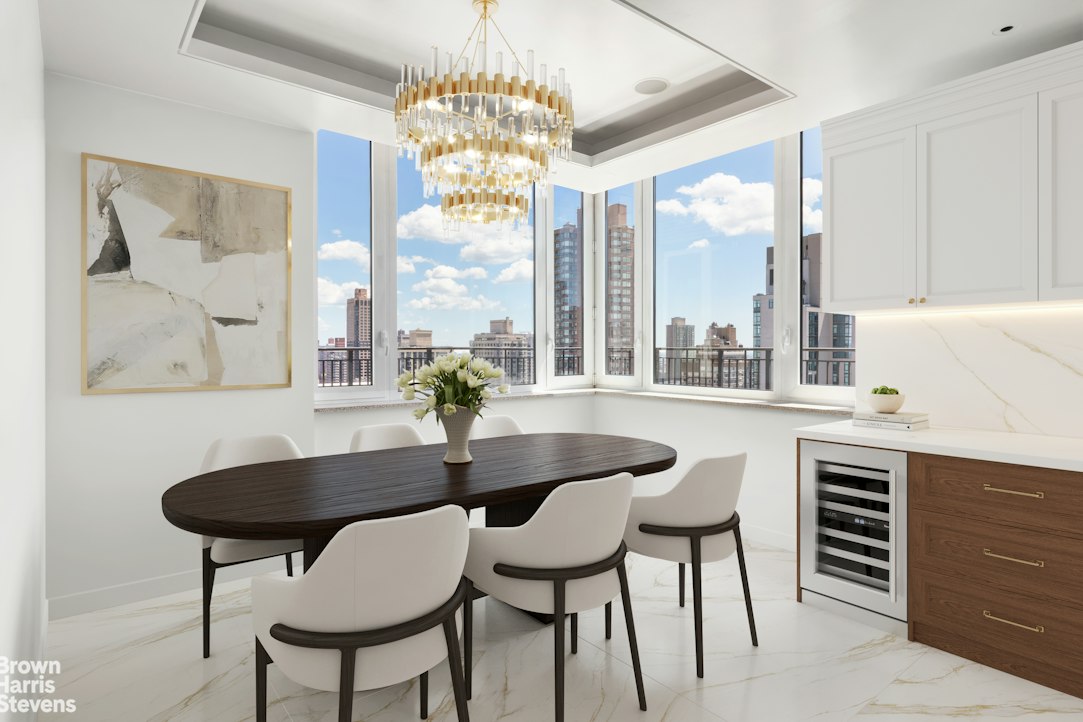
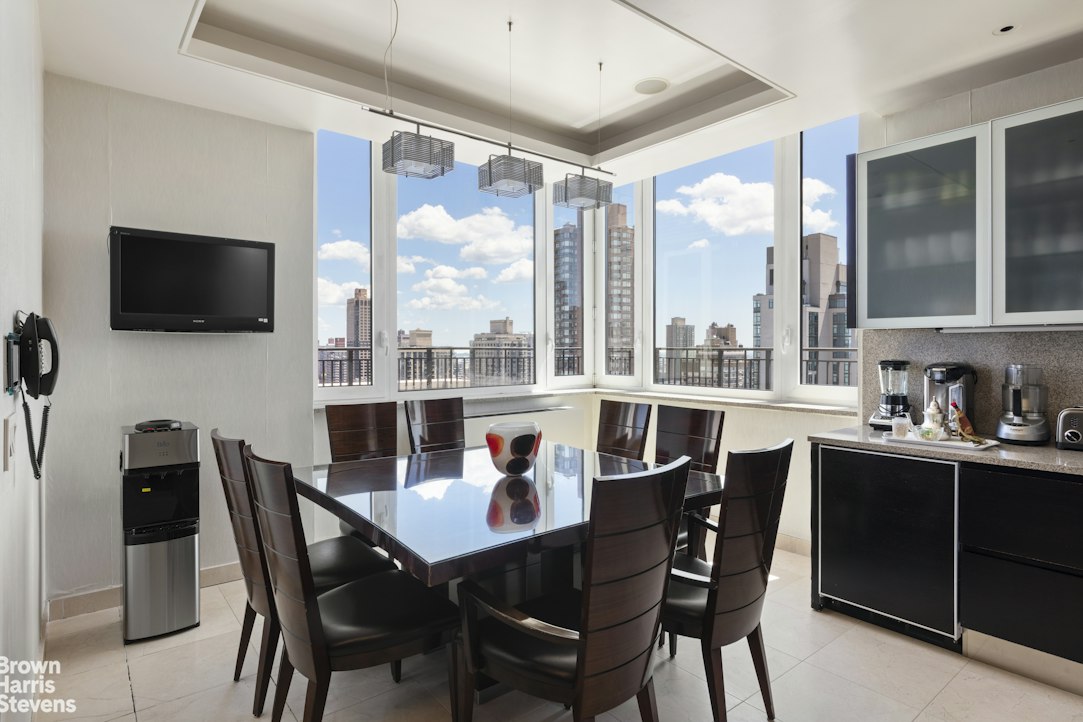
Dining area with a tiered chandelier, oval table, and corner windows overlooking the city skyline.
Dining area with a glass-top table beside corner windows overlooking the city skyline.
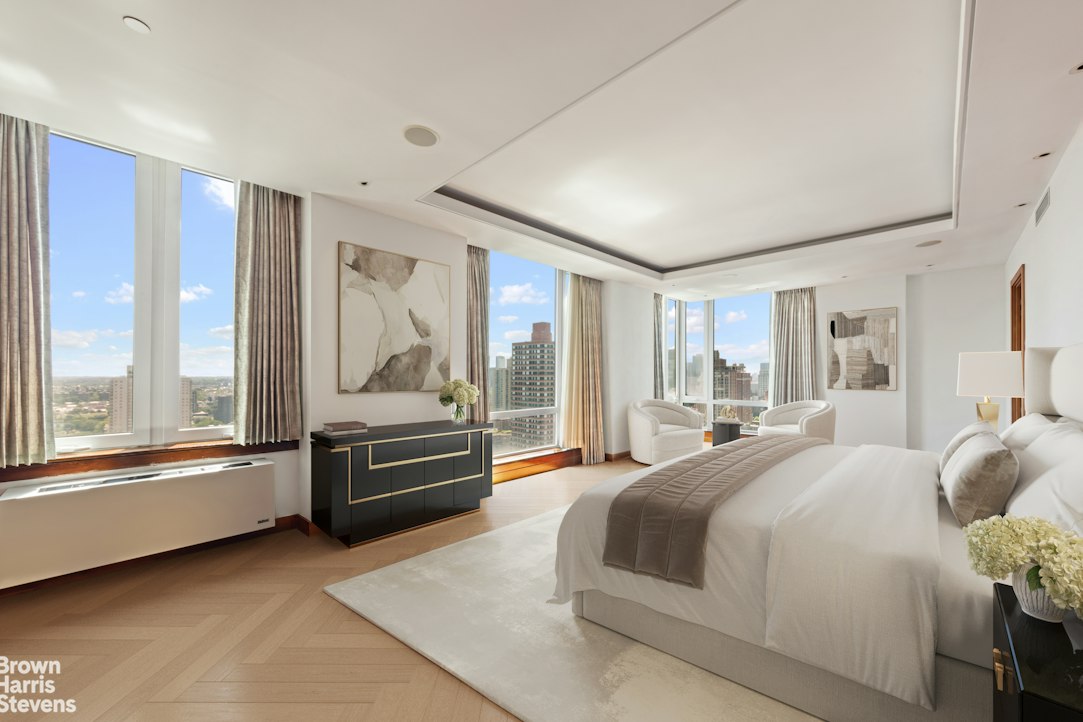
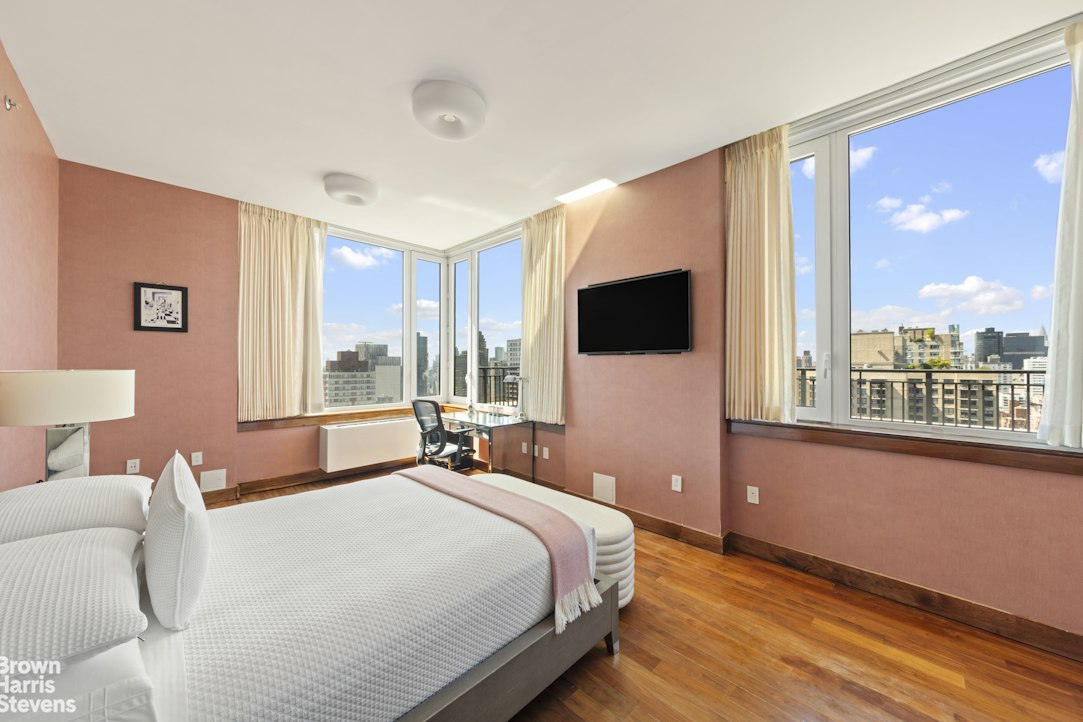
Bright furnished bedroom with a white bed, herringbone floors, and floor-to-ceiling city-view windows.
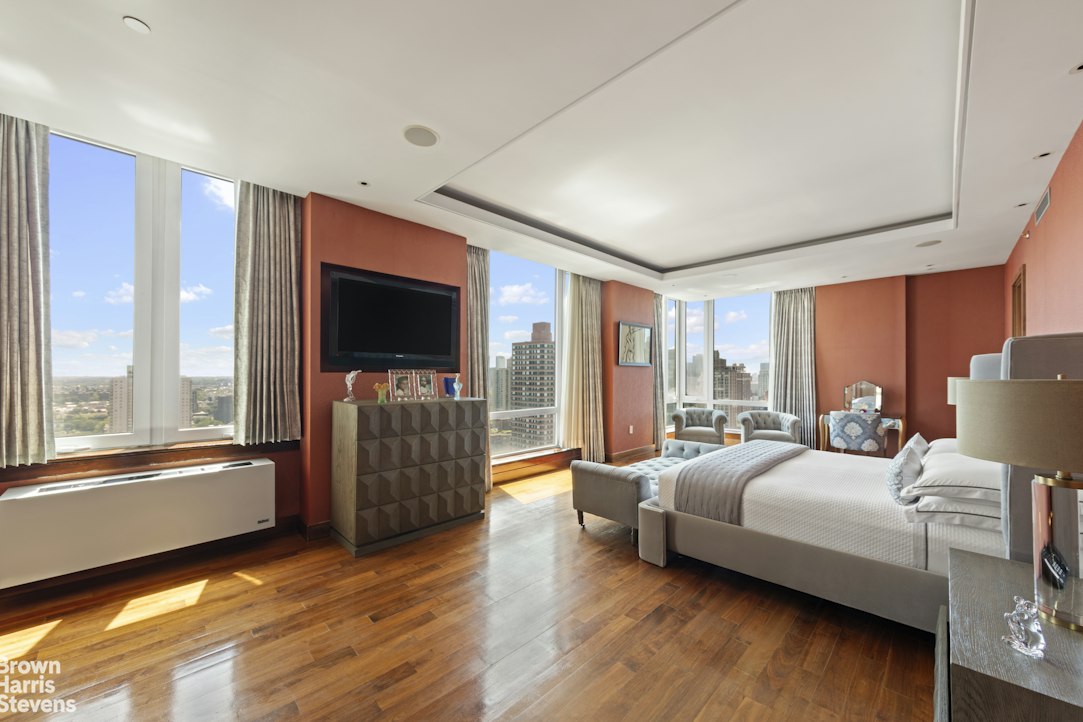
Penthouse bedroom with floor-to-ceiling city views, coral walls, and a geometric-front cabinet beneath the television.
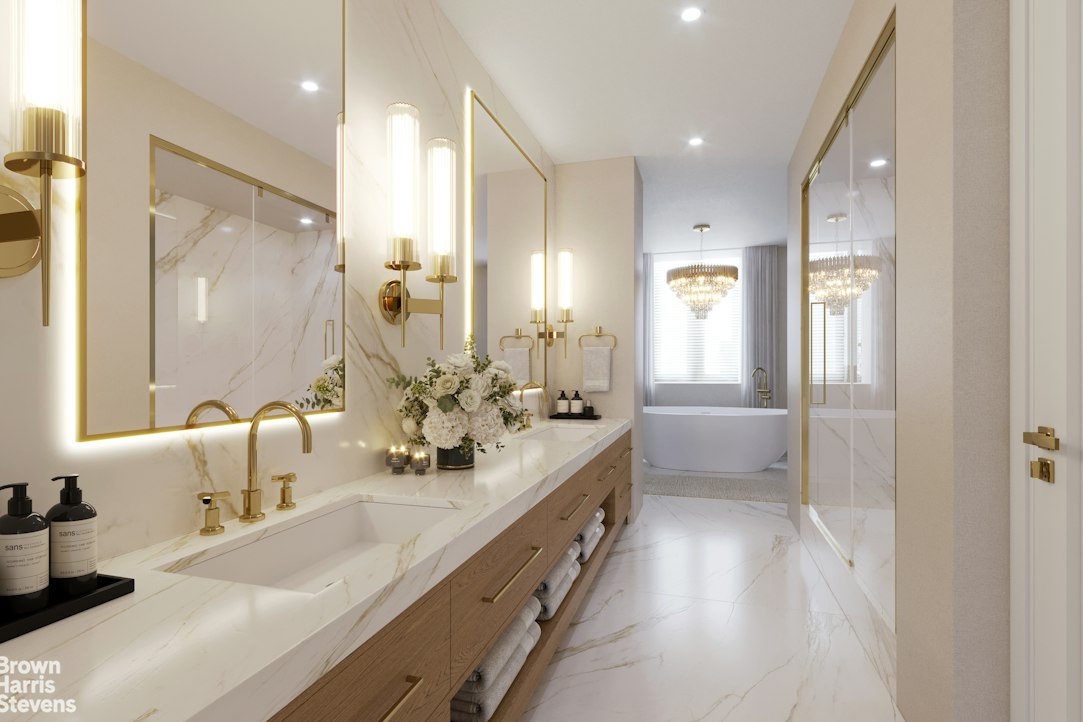
Marble bathroom with a long double vanity, gold fixtures, and a freestanding tub beneath a chandelier.
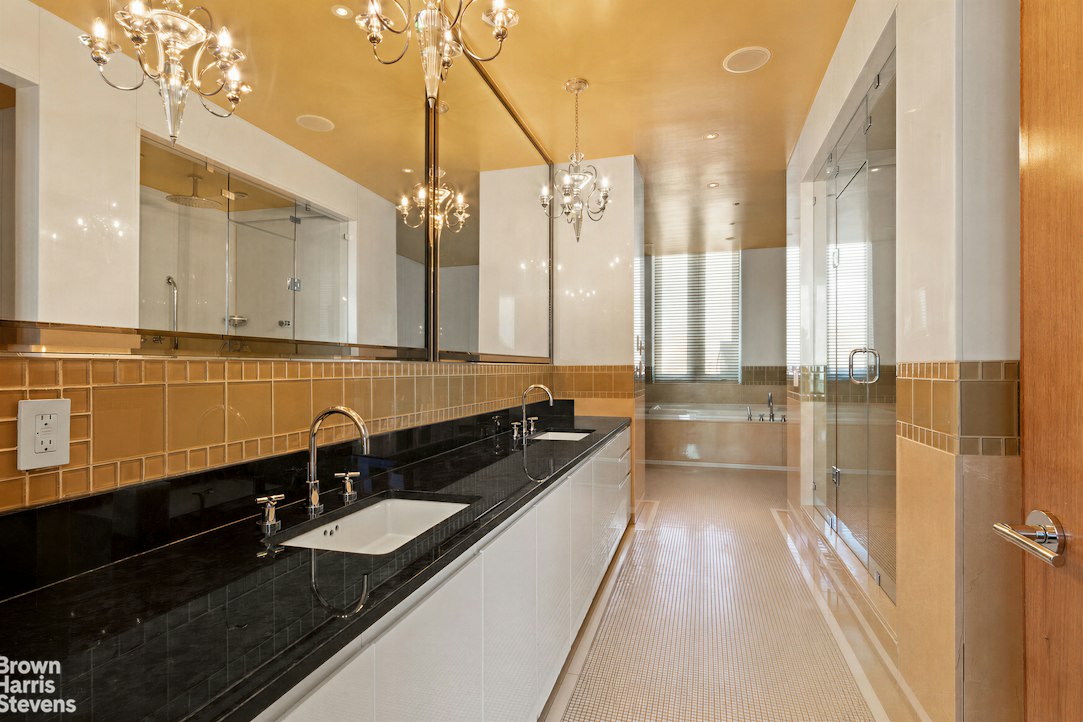
Spacious bathroom with a long black vanity, mirrored wall, glass shower, and bathtub beneath bright windows.
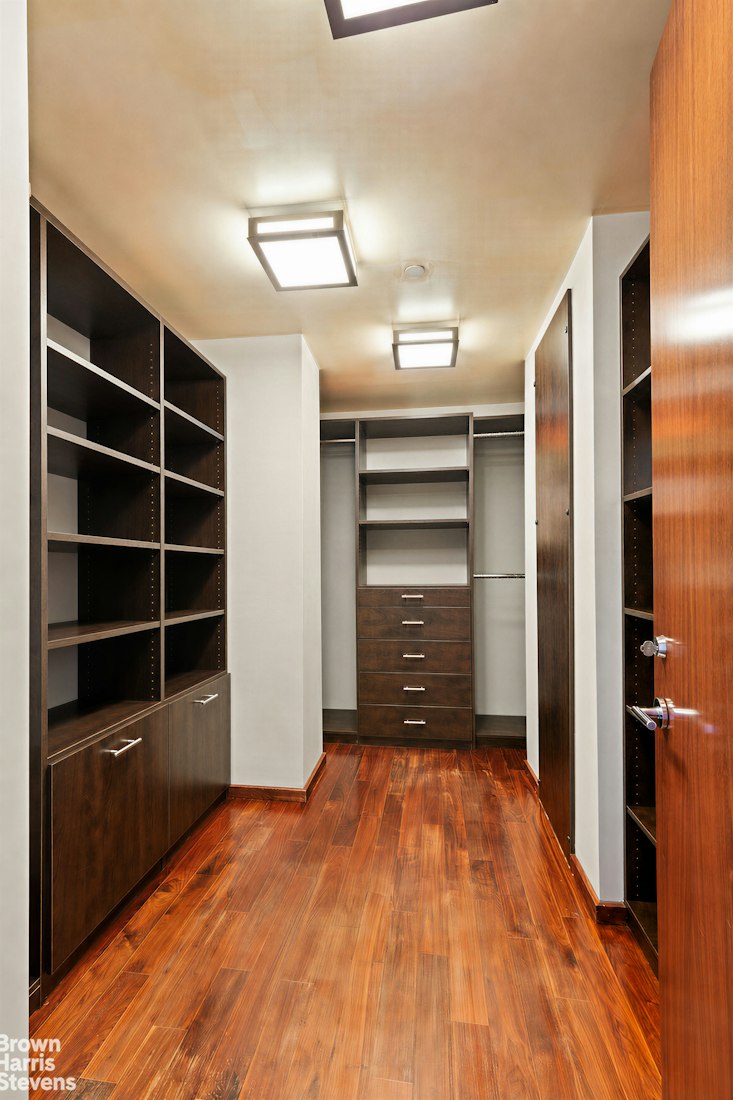
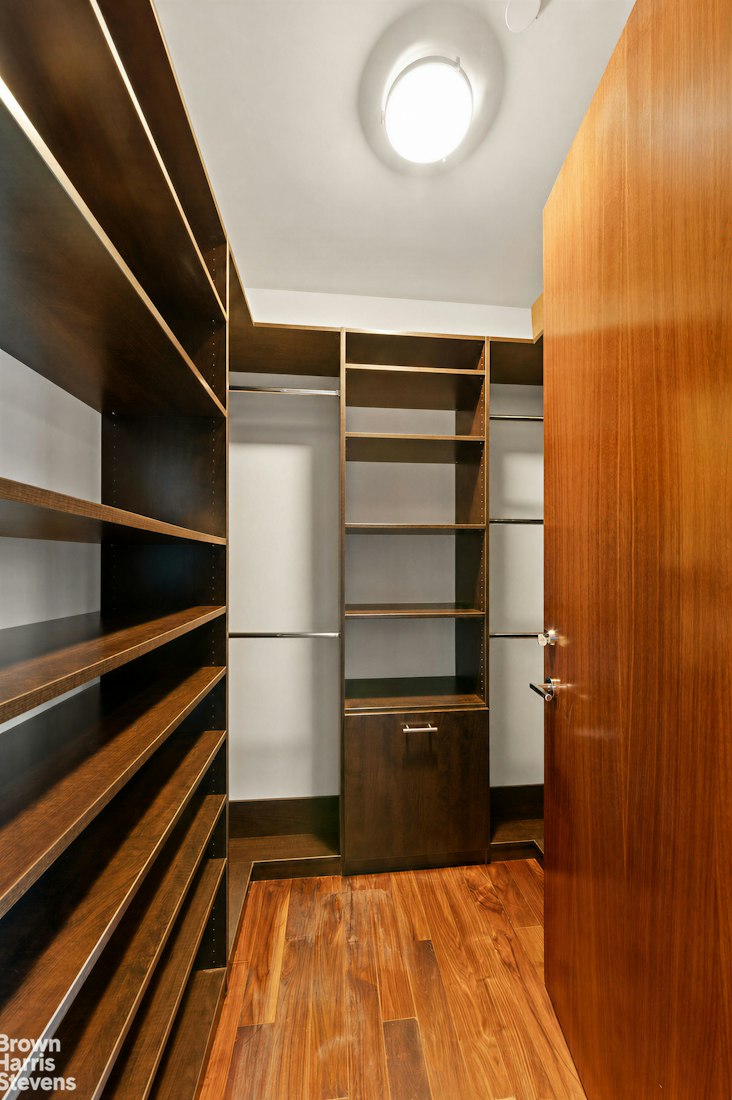
Walk-in closet with dark wood built-ins, open shelving, drawers, and polished wood flooring.
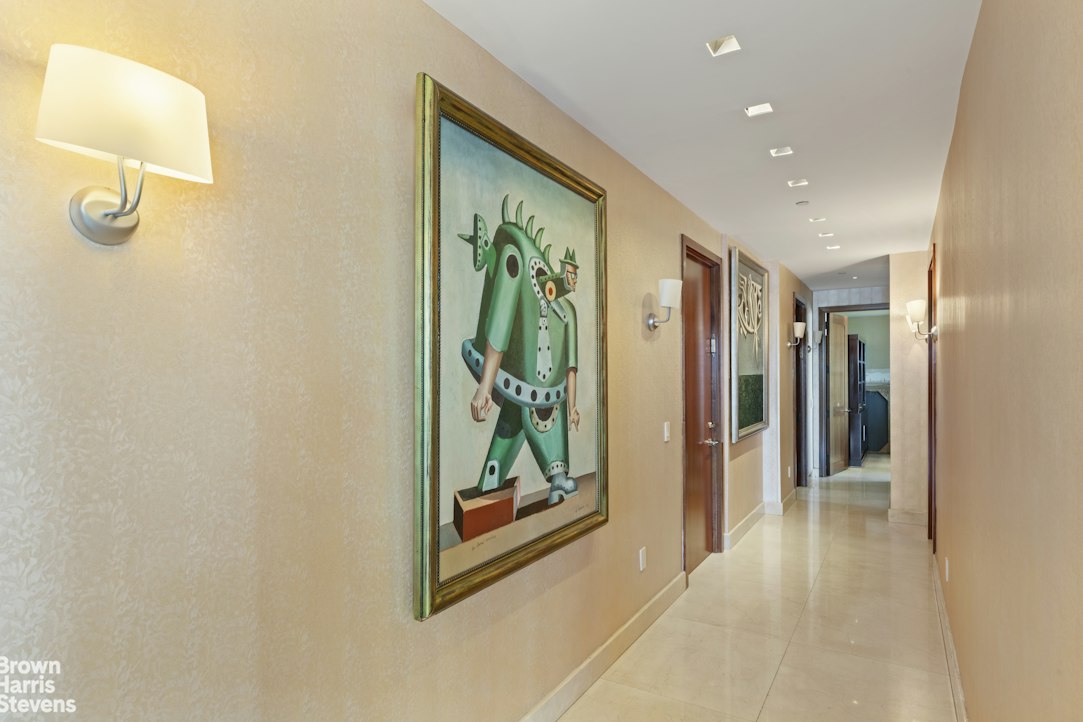
Apartment hallway with polished stone flooring, wall sconces, and a large framed painting of a green figure.
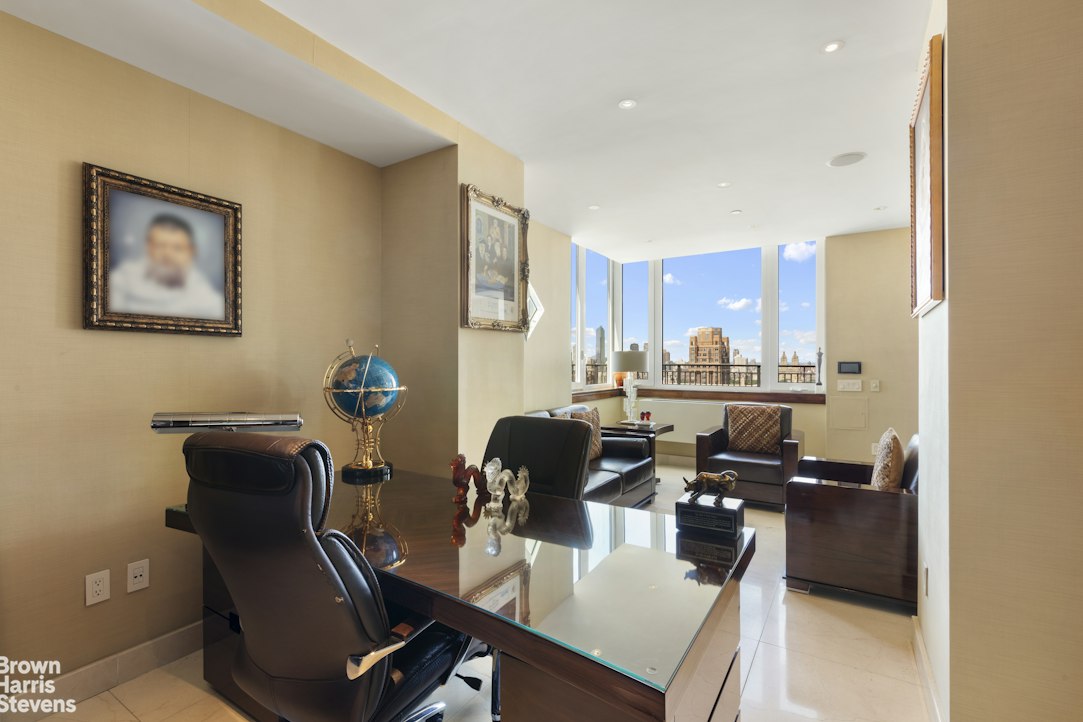
Penthouse office with a glass-topped desk and seating beside windows overlooking Manhattan.
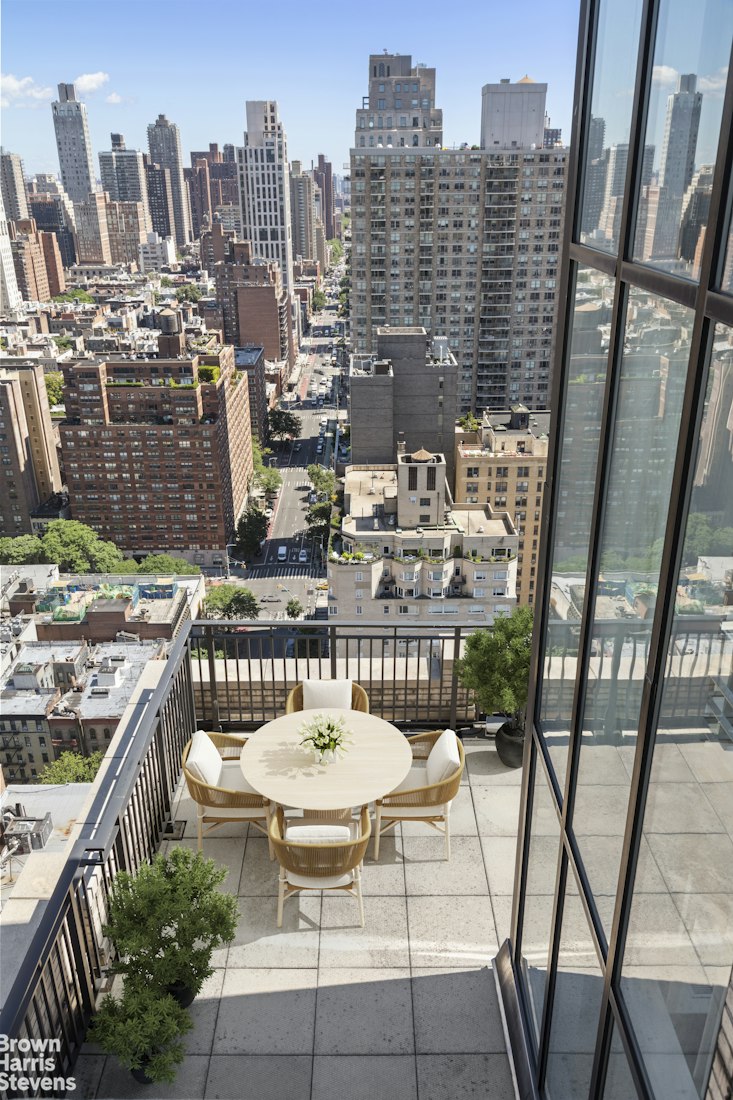
Furnished terrace dining area overlooking Manhattan high-rises.
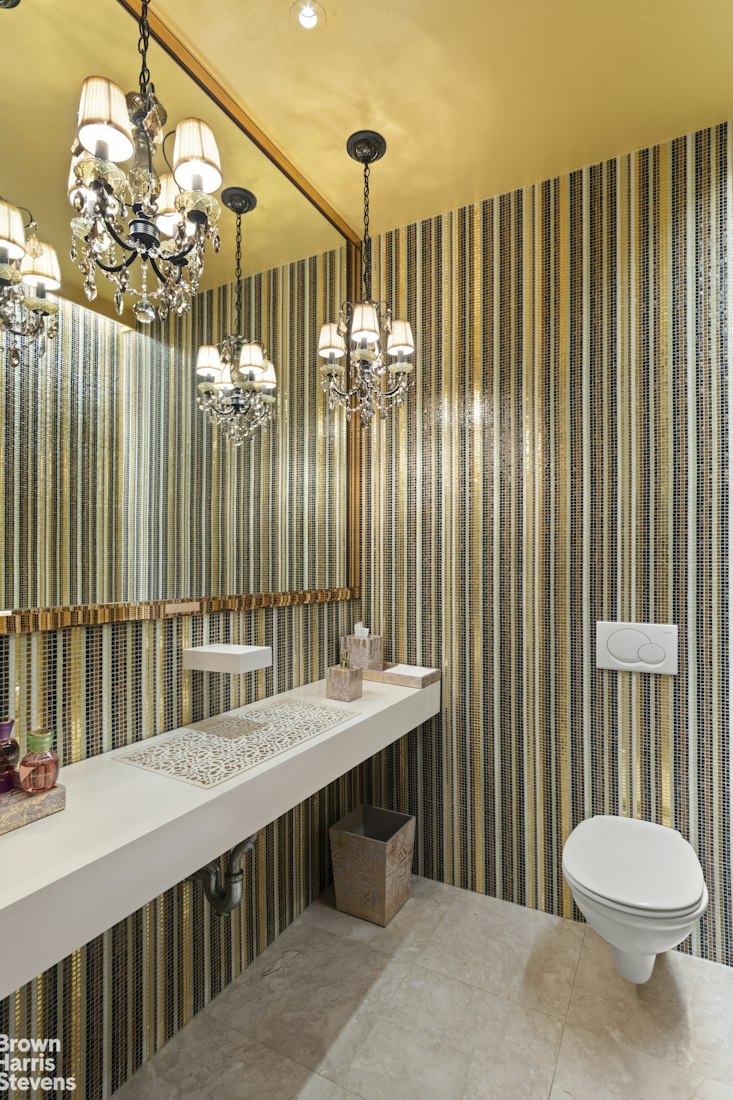
Powder room with a white vanity, mosaic tile walls, crystal chandeliers, and a modern toilet.
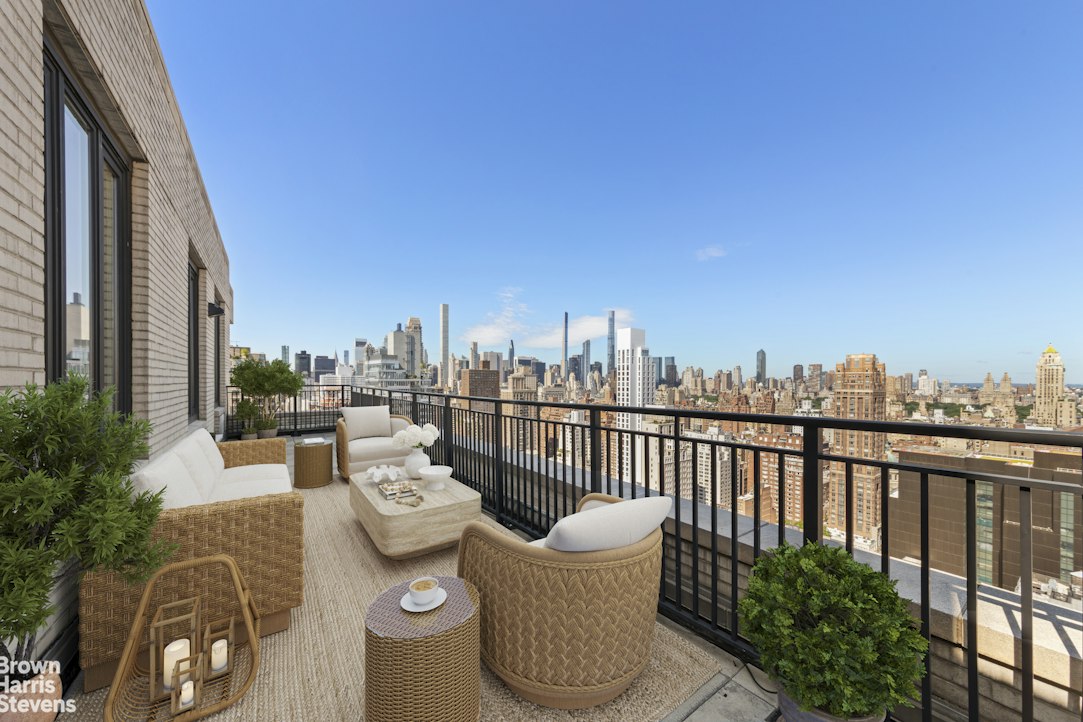
Penthouse terrace with wicker seating and potted plants overlooking the Manhattan skyline.
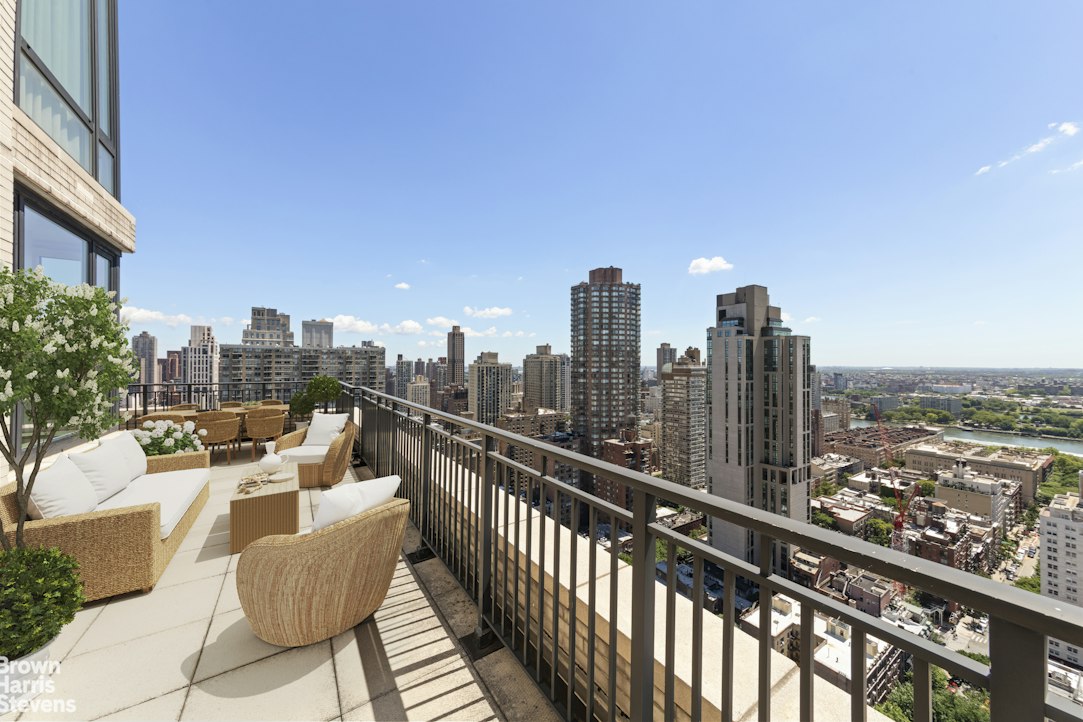
Furnished penthouse terrace with wicker seating, city skyline, and river view.
Penthouse terrace with dining and lounge seating, planters, and Manhattan skyline views.
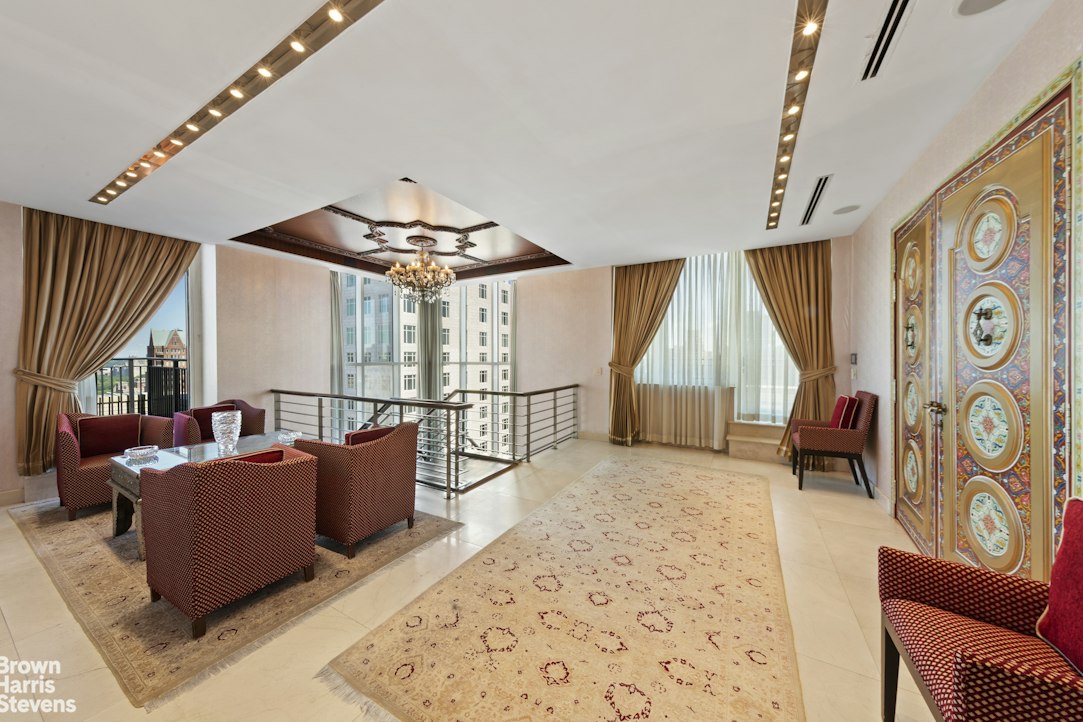
Living room with red patterned armchairs, a chandelier, floor-to-ceiling windows, and ornate wall panels.
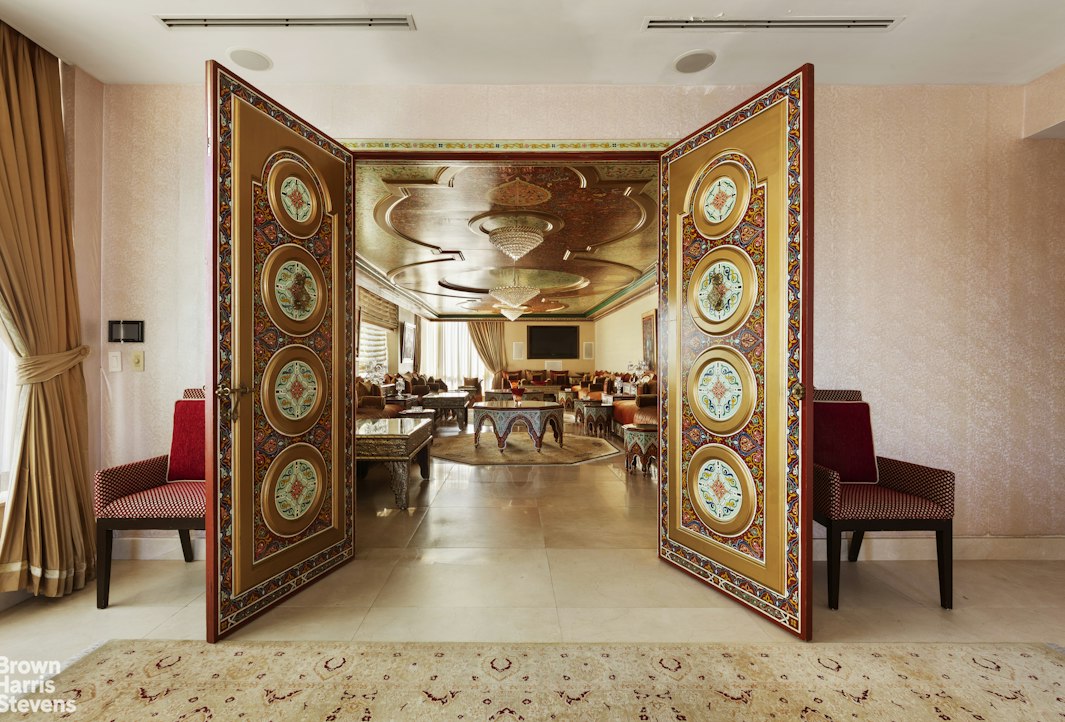
Living room beyond ornate painted double doors, with chandeliers and richly patterned furnishings.
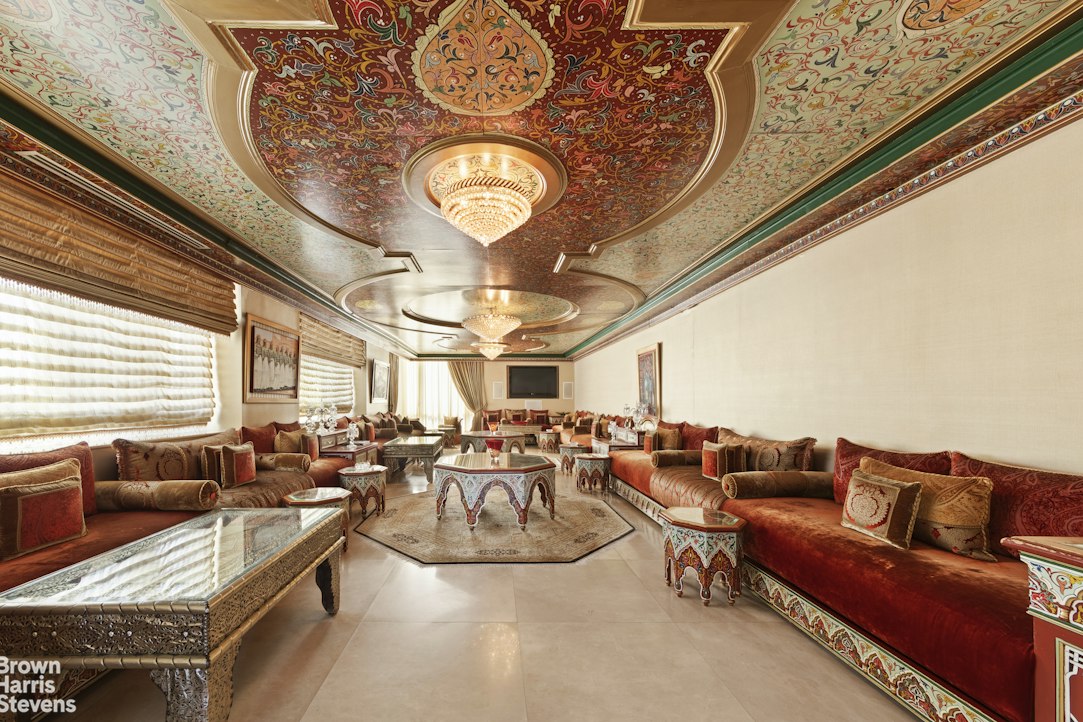
Furnished living room with an ornate painted ceiling, chandeliers, and red sofas.
Bedroom with hardwood floors, pink walls, and large corner windows overlooking the city.
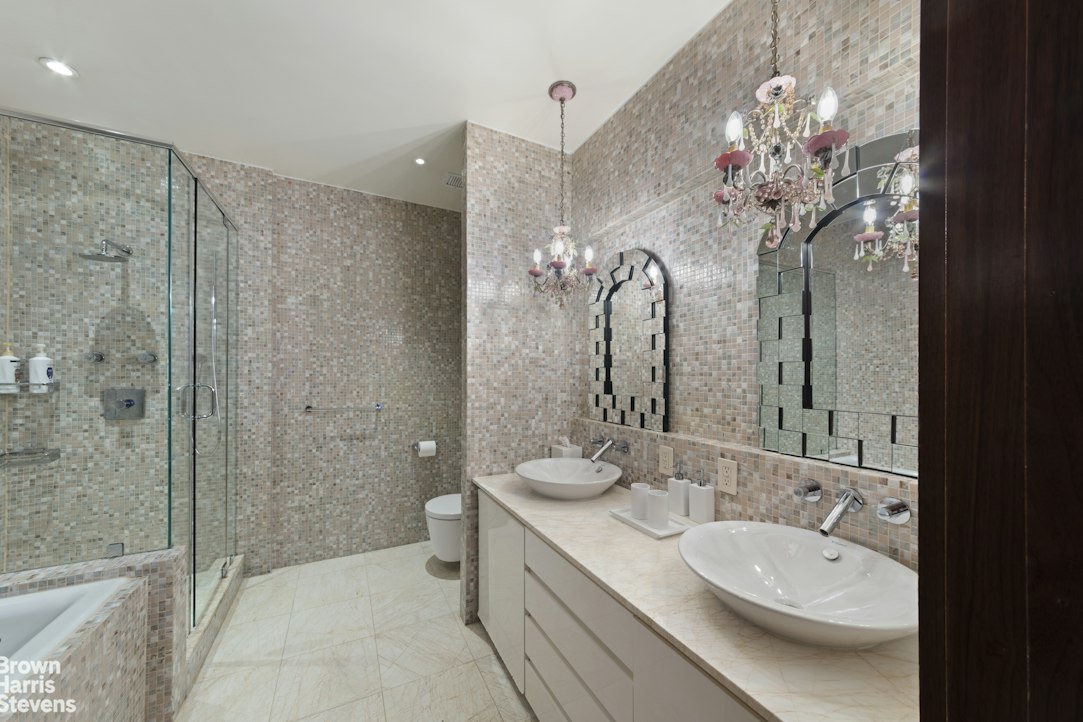
Bathroom with mosaic tile, glass shower, double-sink vanity, decorative mirrors, and chandeliers.
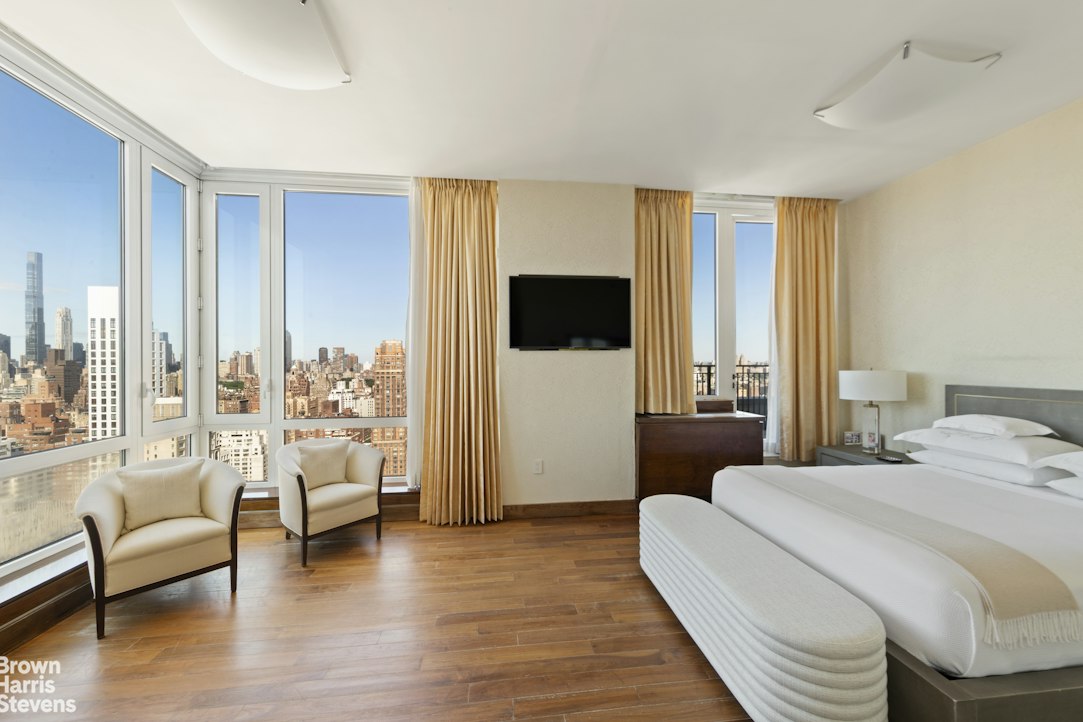
Bedroom with floor-to-ceiling windows overlooking the Manhattan skyline and two chairs beside the bed.
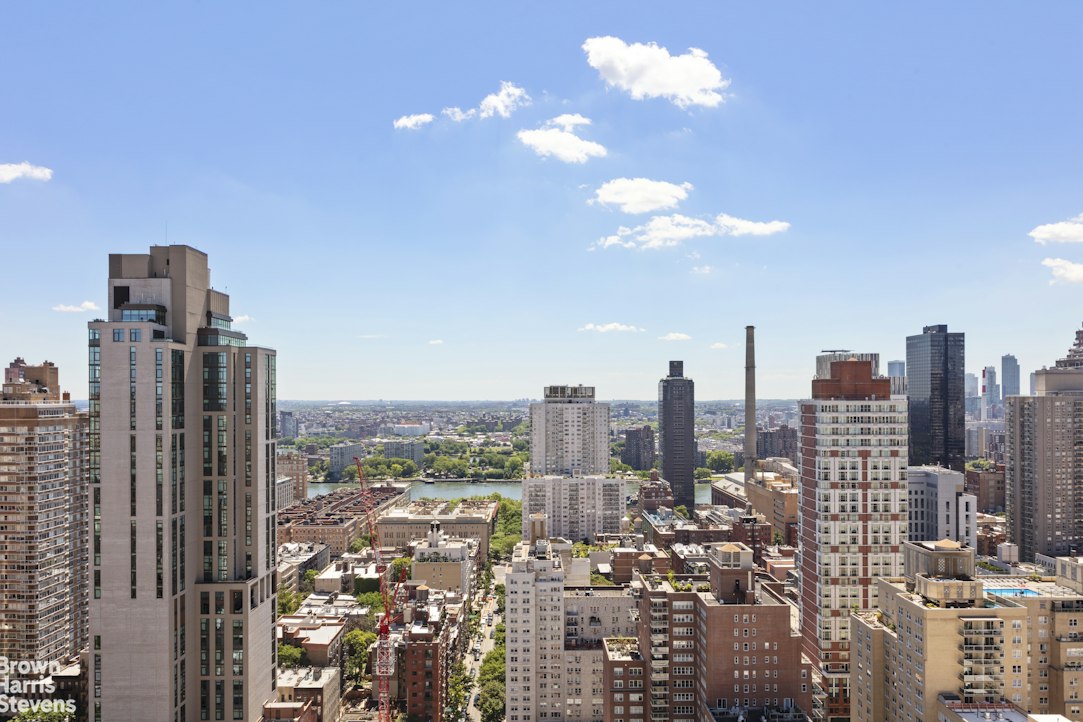
New York City skyline from above, with dense high-rises and a distant strip of water.
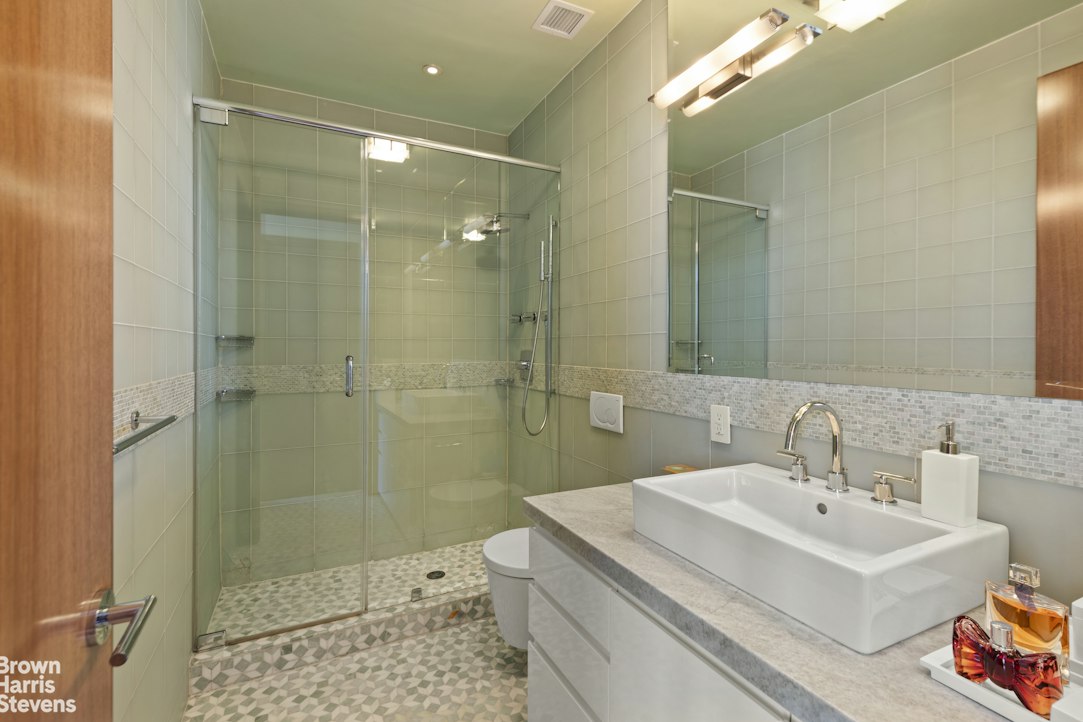
Modern bathroom with pale green tile, glass shower, mosaic floor, and white vessel sink.
Walk-in closet with built-in wood shelving, hanging rails, and hardwood flooring.
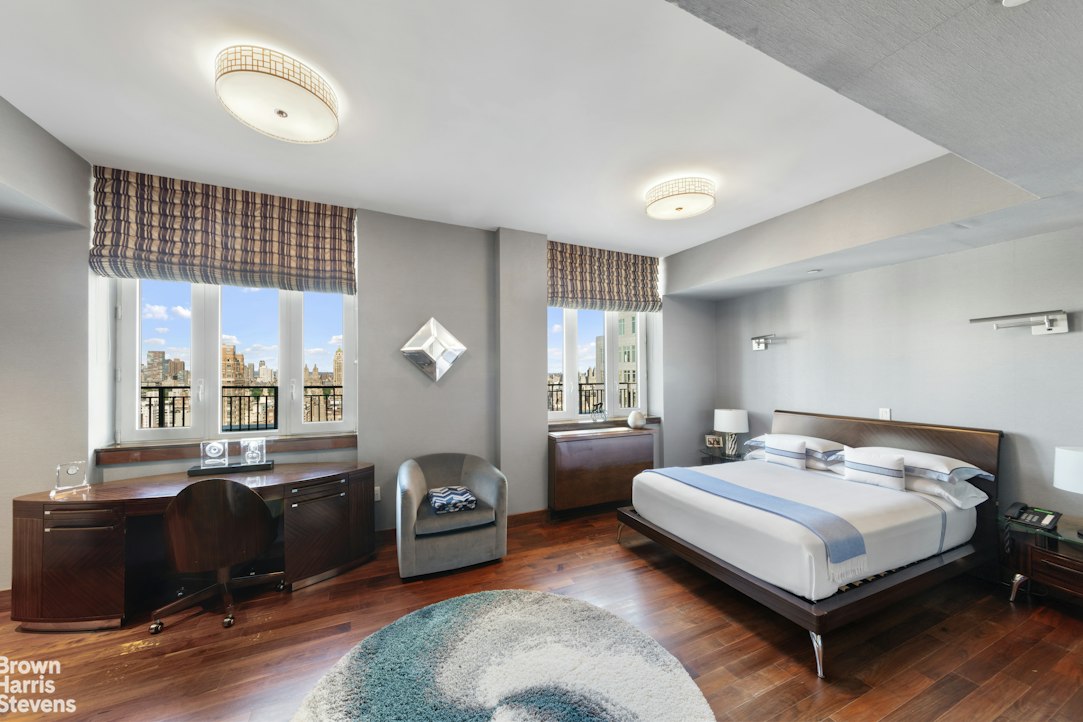
Bedroom with a king bed, dark wood desk, hardwood floors, and city views through tall windows.
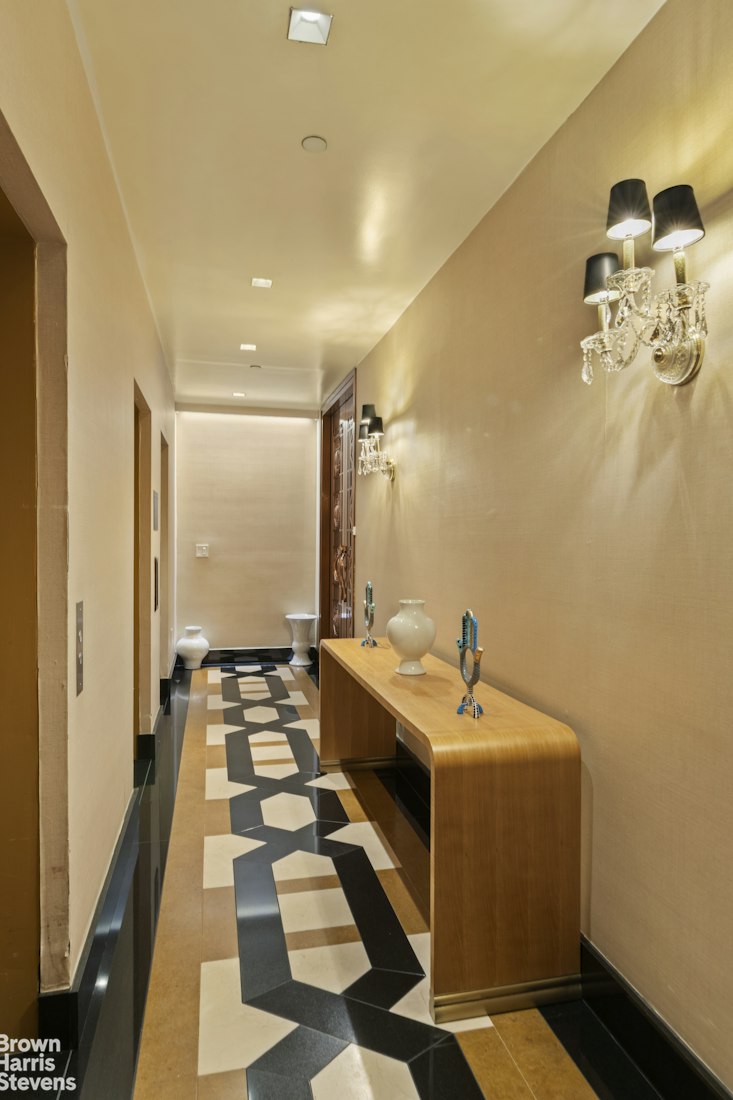
Apartment hallway with geometric tile flooring, a wooden console, and crystal wall sconces.
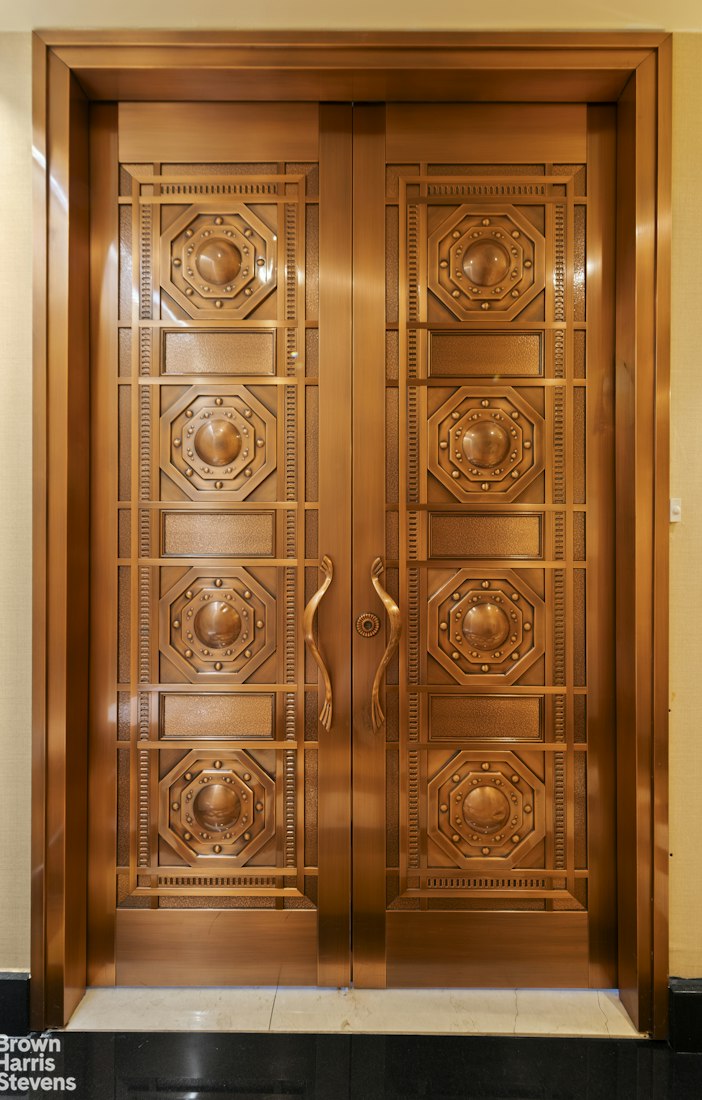
Ornate carved wooden double doors with brass handles and a marble threshold.
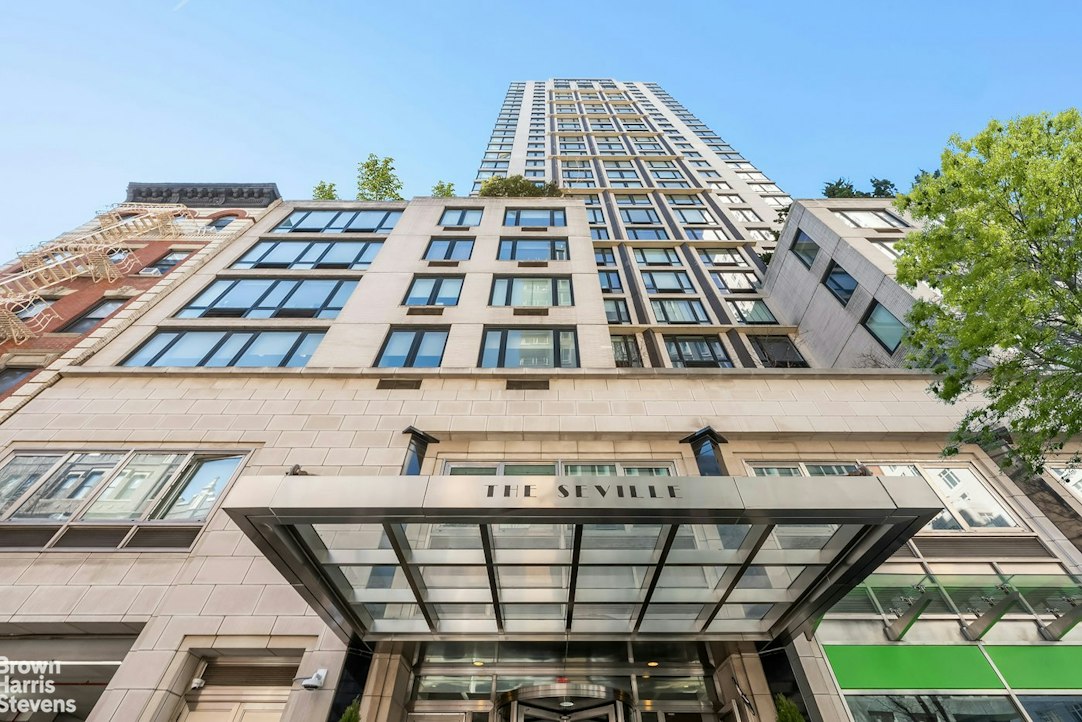
The Seville residential tower viewed from below, with its glass-canopy entrance in the foreground.
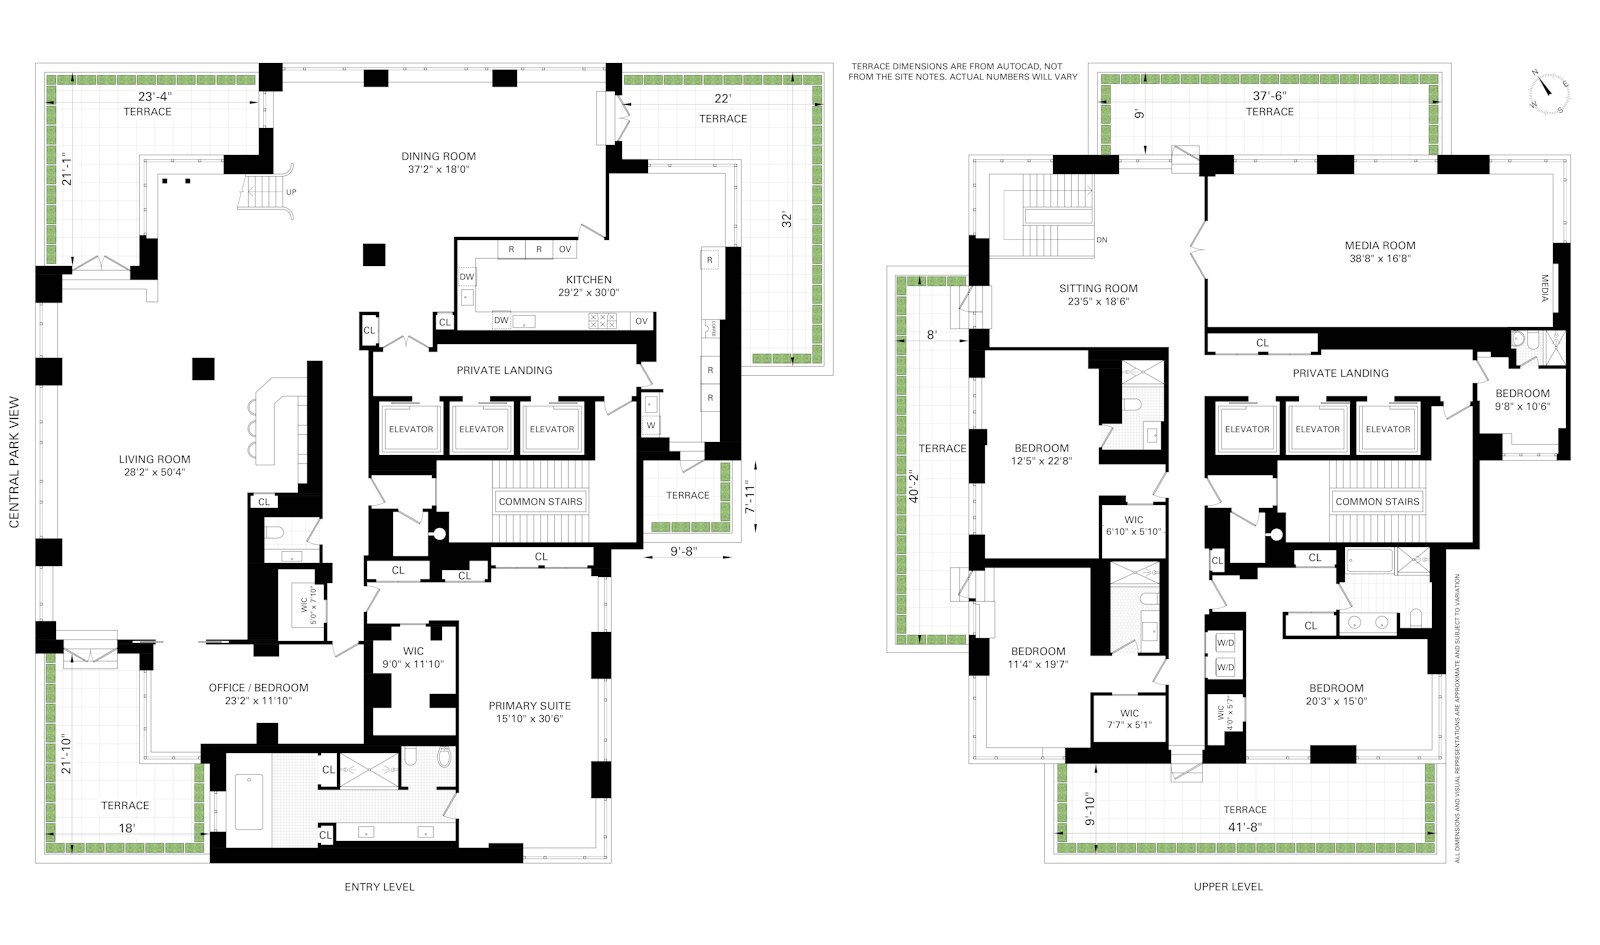
Two-level penthouse floor plan showing room layouts, multiple terraces, and a Central Park view.
Furnished rooftop terrace overlooking the Manhattan skyline, with wicker seating and a black metal railing.
Penthouse living room with a marble staircase, white seating, herringbone floors, and city views.
Penthouse living room with a sculptural staircase, cream seating, and city views.
Panoramic Manhattan skyline with a mix of high-rise towers and mid-rise buildings.
Manhattan skyline and Central Park canopy viewed from above in daylight.
Staged penthouse living room with a marble staircase and city skyline views through tall windows.
Penthouse living area with a dramatic open staircase, marble floors, and city views.
Dining room with a long set table, cream chairs, and floor-to-ceiling windows overlooking the city.
Formal dining room with a long table, floor-to-ceiling windows, and city skyline views.
Formal dining room with a long table, cream chairs, floor-to-ceiling windows, and city skyline views.
Penthouse dining room with a long table, tan leather chairs, and expansive city skyline views.
Penthouse living room with curved white seating and floor-to-ceiling windows overlooking the city skyline.
Penthouse living room with black leather seating and floor-to-ceiling windows overlooking the Manhattan skyline.
Penthouse living room with cream furnishings, floor-to-ceiling windows, and a staircase.
Penthouse living room with dark leather sofas, marble tables, and expansive windows overlooking city buildings.
Renovated kitchen with marble counters, warm wood cabinetry, stainless steel appliances, and glass-front cabinets.
Modern galley kitchen with dark cabinetry, pale stone counters, stainless-steel appliances, and a wood-framed opening.
Dining area with a tiered chandelier, oval table, and corner windows overlooking the city skyline.
Dining area with a glass-top table beside corner windows overlooking the city skyline.
Bright furnished bedroom with a white bed, herringbone floors, and floor-to-ceiling city-view windows.
Penthouse bedroom with floor-to-ceiling city views, coral walls, and a geometric-front cabinet beneath the television.
Marble bathroom with a long double vanity, gold fixtures, and a freestanding tub beneath a chandelier.
Spacious bathroom with a long black vanity, mirrored wall, glass shower, and bathtub beneath bright windows.
Walk-in closet with dark wood built-ins, open shelving, drawers, and polished wood flooring.
Apartment hallway with polished stone flooring, wall sconces, and a large framed painting of a green figure.
Penthouse office with a glass-topped desk and seating beside windows overlooking Manhattan.
Furnished terrace dining area overlooking Manhattan high-rises.
Powder room with a white vanity, mosaic tile walls, crystal chandeliers, and a modern toilet.
Penthouse terrace with wicker seating and potted plants overlooking the Manhattan skyline.
Furnished penthouse terrace with wicker seating, city skyline, and river view.
Penthouse terrace with dining and lounge seating, planters, and Manhattan skyline views.
Living room with red patterned armchairs, a chandelier, floor-to-ceiling windows, and ornate wall panels.
Living room beyond ornate painted double doors, with chandeliers and richly patterned furnishings.
Furnished living room with an ornate painted ceiling, chandeliers, and red sofas.
Bedroom with hardwood floors, pink walls, and large corner windows overlooking the city.
Bathroom with mosaic tile, glass shower, double-sink vanity, decorative mirrors, and chandeliers.
Bedroom with floor-to-ceiling windows overlooking the Manhattan skyline and two chairs beside the bed.
New York City skyline from above, with dense high-rises and a distant strip of water.
Modern bathroom with pale green tile, glass shower, mosaic floor, and white vessel sink.
Walk-in closet with built-in wood shelving, hanging rails, and hardwood flooring.
Bedroom with a king bed, dark wood desk, hardwood floors, and city views through tall windows.
Apartment hallway with geometric tile flooring, a wooden console, and crystal wall sconces.
Ornate carved wooden double doors with brass handles and a marble threshold.
The Seville residential tower viewed from below, with its glass-canopy entrance in the foreground.
Two-level penthouse floor plan showing room layouts, multiple terraces, and a Central Park view.
Furnished rooftop terrace overlooking the Manhattan skyline, with wicker seating and a black metal railing.
Penthouse living room with a marble staircase, white seating, herringbone floors, and city views.
Penthouse living room with a sculptural staircase, cream seating, and city views.
Panoramic Manhattan skyline with a mix of high-rise towers and mid-rise buildings.
Manhattan skyline and Central Park canopy viewed from above in daylight.
Staged penthouse living room with a marble staircase and city skyline views through tall windows.
Penthouse living area with a dramatic open staircase, marble floors, and city views.
Dining room with a long set table, cream chairs, and floor-to-ceiling windows overlooking the city.
Formal dining room with a long table, floor-to-ceiling windows, and city skyline views.
Formal dining room with a long table, cream chairs, floor-to-ceiling windows, and city skyline views.
Penthouse dining room with a long table, tan leather chairs, and expansive city skyline views.
Penthouse living room with curved white seating and floor-to-ceiling windows overlooking the city skyline.
Penthouse living room with black leather seating and floor-to-ceiling windows overlooking the Manhattan skyline.
Penthouse living room with cream furnishings, floor-to-ceiling windows, and a staircase.
Penthouse living room with dark leather sofas, marble tables, and expansive windows overlooking city buildings.
Renovated kitchen with marble counters, warm wood cabinetry, stainless steel appliances, and glass-front cabinets.
Modern galley kitchen with dark cabinetry, pale stone counters, stainless-steel appliances, and a wood-framed opening.
Dining area with a tiered chandelier, oval table, and corner windows overlooking the city skyline.
Dining area with a glass-top table beside corner windows overlooking the city skyline.
Bright furnished bedroom with a white bed, herringbone floors, and floor-to-ceiling city-view windows.
Penthouse bedroom with floor-to-ceiling city views, coral walls, and a geometric-front cabinet beneath the television.
Marble bathroom with a long double vanity, gold fixtures, and a freestanding tub beneath a chandelier.
Spacious bathroom with a long black vanity, mirrored wall, glass shower, and bathtub beneath bright windows.
Walk-in closet with dark wood built-ins, open shelving, drawers, and polished wood flooring.
Apartment hallway with polished stone flooring, wall sconces, and a large framed painting of a green figure.
Penthouse office with a glass-topped desk and seating beside windows overlooking Manhattan.
Furnished terrace dining area overlooking Manhattan high-rises.
Powder room with a white vanity, mosaic tile walls, crystal chandeliers, and a modern toilet.
Penthouse terrace with wicker seating and potted plants overlooking the Manhattan skyline.
Furnished penthouse terrace with wicker seating, city skyline, and river view.
Penthouse terrace with dining and lounge seating, planters, and Manhattan skyline views.
Living room with red patterned armchairs, a chandelier, floor-to-ceiling windows, and ornate wall panels.
Living room beyond ornate painted double doors, with chandeliers and richly patterned furnishings.
Furnished living room with an ornate painted ceiling, chandeliers, and red sofas.
Bedroom with hardwood floors, pink walls, and large corner windows overlooking the city.
Bathroom with mosaic tile, glass shower, double-sink vanity, decorative mirrors, and chandeliers.
Bedroom with floor-to-ceiling windows overlooking the Manhattan skyline and two chairs beside the bed.
New York City skyline from above, with dense high-rises and a distant strip of water.
Modern bathroom with pale green tile, glass shower, mosaic floor, and white vessel sink.
Walk-in closet with built-in wood shelving, hanging rails, and hardwood flooring.
Bedroom with a king bed, dark wood desk, hardwood floors, and city views through tall windows.
Apartment hallway with geometric tile flooring, a wooden console, and crystal wall sconces.
Ornate carved wooden double doors with brass handles and a marble threshold.
The Seville residential tower viewed from below, with its glass-canopy entrance in the foreground.
Two-level penthouse floor plan showing room layouts, multiple terraces, and a Central Park view.
See all photos
$28,000,000

300 E 77TH Street PH2/3

5 Beds 6 Baths 8,080 Sq.Ft.

Description

Welcome to one of Upper East Side's most exciting opportunities, the extremely rare duplex penthouse atop the Seville at 300 East 77th Street. This remarkable trophy property offers five plus bedrooms and five and a half bathrooms across more than 8,000 square feet of interior space and over 2,000 square feet of outdoor bliss. With sweeping 360 degree unobstructed views, this is truly a home not to be missed.

Arriving at your private elevator landing on the 31st floor, the main level is thoughtfully laid out for both formal entertaining and everyday living. Upon entering into the home through custom bronze doors, you are met by an expansive living room over 50' in length facing Central Park. This space is highlighted by the custom bar and spacious wrap terraces on either side that extend the room outdoors. Transitioning to the nearly 40' dining room that can easily accommodate 24 guests, this space is perfect for hosting all sorts of gatherings year round, also with its own wrap terrace. Just off the formal dining room is the chef's kitchen, which features an eat-in area, multiple refrigerators and freezers, sinks, dishwashers, and ovens. Exploring further, you come across the spacious primary suite with southeastern exposures, abundant storage space highlighted by the oversized walk-in customized closet and a gorgeous marble bath with a double vanity and dual shower heads. Rounding out the incredible 31st floor is a bonus room off the living room that is currently set up as a home office, which could be converted into a sixth bedroom, as well as a powder room detailed with mosaic walls.

Upstairs on the 32nd floor, a generous sitting room leads to four additional bedrooms, each with their own ensuite baths, extensive closets, and perhaps the highlight of the home: the distinctive Moroccan-inspired media room. This space is truly remarkable with an ornate custom ceiling created by the artist associated with the legendary La Mamounia Hotel in Marrakech. Completing the top floor are three more terraces, two LG washers and two vented dryers, and a utility closet with a garbage chute.

Situated in the heart of the Upper East Side, the Seville is a full-service, white glove condominium that offers the highest level of services and amenities, including a 24-hour doorman, state-of-the-art fitness center with men's and women's locker rooms, a steam room, sauna, swimming pool, outdoor terrace, children's playroom, wine cellar, business center, party room, and garage. The ultimate variety of restaurants, retail, museums, and transportation options are within moments of your front door.
Share Property

Location

300 E 77TH Street PH2/3, New York City, NY 10075

Status

For Sale

Property Amenities

Interior
Laundry room Building Other, Washer Hookup, In Unit
Total Bedrooms: 5
Half Bathrooms: 1
Full Bathrooms: 5
Area & Lot
Living area 8,080 Sq.Ft.
MLS® ID RLS20114995
Year Built 2001
View Description Bridge(s),City,Park/Greenbelt,Panoramic,River,Skyline
Type Condo
Status For Sale
Exterior
Stories 32
Air conditioning Other
Other Exterior Features Private Outdoor Space Over 60 Sqft
Finance
Sales Price $28,000,000
HOA Fees $12,100 monthly
Real Estate Tax $246,180 yearly
Marina Bernshtein

Marina Bernshtein

TITLE

Founder & CEO

Penthouse living room with a marble staircase, white seating, herringbone floors, and city views.

Schedule a Showing

I would love to show you this beautiful property. Please select your preferred date and time below. I will be in touch shortly to confirm your appointment.

Schedule a Showing

I would love to show you this beautiful property. Please select your preferred date and time below. I will be in touch shortly to confirm your appointment.

Thank you for your interest in 300 E 77TH Street PH2/3, New York City, NY 10075. We are reviewing your request and will be in touch shortly!

Mortgage Calculator

Estimate your monthly mortgage payment, including the principal and interest, property taxes, and HOA. Adjust the values to generate a more accurate rate.

All estimates are provided for informational purposes only. Actual amounts may vary.
$0,000 Your Payment 20 15 65
$0,000 Your Payment

Upper East Side

Work With Marina

Marina developed the tenacity to face challenges and adversity in fast-paced environments early on and has continued to excel. Marina is happiest when she finds the perfect home for her buyers or renters and achieves the optimal value for her sellers. Contact her today!

Follow Me On Instagram